Skip main navigation
Off market
  • $633,300

    117 Ridgway Dr, Bordentown, NJ 08505

    3beds
    2,621sqft
    SingleFamily
    Built in 2005
    6,969 Square Feet Lot
    $633,300 Zestimate®
    $242/sqft
    $3,516 Estimated rent

    Home value

    $633,300

    $602,000 - $665,000

    $3,516/mo

    Zestimate® history
    Loading
    Loading...

    Owner options

    List your home for rent

    $3,516/mo

    Rent Zestimate®

    Find your next renter with Zillow Rental Manager. Plus, with online applications, you can quickly screen prospective tenants – for free.

    Learn more

    $3,516/mo

    Rent Zestimate®

    Refinance and save

    $4,559/mo

    Est. payment

    Refinancing to a lower rate could help reduce your monthly payments and save thousands over the life of the loan.

    See today's rates

    $4,559/mo

    Est. payment

    Explore your selling options

    Work with a Zillow partner agent

    Leverage their expertise and Zillow's premium Showcase listings to get your home seen by more buyers.

    Get started

    List with your own agent

    Get your home in front of millions of buyers by listing it on Zillow.

    Learn how to do it

    Sell it yourself

    Take full control of how buyers see your home on Zillow by listing For Sale by Owner (FSBO).

    List your home

    What's special

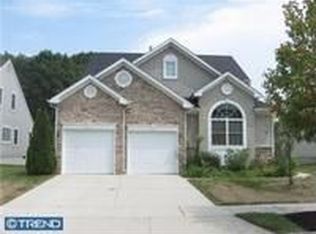
    You will be completely impressed with this well-maintained move in condition Parkview Model located in the desirable community of Greenbriar Horizon. This is a fabulous layout with a versatile floor plan featuring three bedrooms plus first-floor den and 3 full baths. Enter into the foyer with 10 step ceilings with views of the open dining room with knee wall. The front of the home features the library/den and guest room with full bath. The rear of the home features the main living space including working kitchen with separate breakfast nook and attached great room that all overlooks the treed backdrop. The kitchen offers maple cabinets, Silestone countertops, SS appliances , double sink with one touch faucet and upgraded tile. The upstairs offers the third bedroom with full bathroom as well as a Loft overlooking the great room. Lots of upgrades and extras throughout including tray ceilings, recessed lighting, great room fireplace, hardwood floors, full appliance package, window treatment package, ceiling fans, home programmable thermostat, storm doors just to name a few. The package is complete with a full basement with foundation waterproofing with a lifetime guarantee and a two car attached garage. Low 155 monthly association includes access to the clubhouse, heated pool & spa, tennis courts, fitness room, card/billiards room, computer/library, craft room, walking trails, bocce court, lawn care & snow removal. The location is perfect located next to the walking path but nestled into the countryside which is minutes away from most major highway , River Line light rail and convenient shopping.

    This property is off market, which means it's not currently listed for sale or rent on Zillow. This may be different from what's available on other websites or public sources.
    Facts & features

    Interior

    Bedrooms & bathrooms
    • Bedrooms: 3
    • Bathrooms: 3
    • Full bathrooms: 3
    Appliances
    • Included: Dishwasher, Dryer, Microwave, Range / Oven, Refrigerator, Washer
    Features
    • Flooring: Tile, Carpet, Hardwood, Linoleum / Vinyl
    • Basement: Unfinished
    • Has fireplace: Yes
    Interior area
    • Total interior livable area: 2,621 sqft

    Property

    Parking
    • Total spaces: 2
    • Parking features: Garage - Attached, Off-street
    Features
    • Exterior features: Vinyl
    • Has view: Yes
    • View description: None
    Lot
    • Size: 6,969 sqft
    Details
    • Parcel number: 150016700001300013

    Construction

    Type & style
    • Home type: SingleFamily
    Materials
    • Roof: Asphalt
    Condition
    • Year built: 2005

    Community & neighborhood

    Community
    • Community features: Fifty Five Plus Active Community
    Senior living
    • Senior community: Yes
    Location
    • Region: Bordentown

    HOA & financial

    HOA
    • Has HOA: Yes
    • HOA fee: $155 monthly

    Price history

    DateEventPrice
    7/23/2016Listing removed$379,900$145/sqft
    Source: RE/MAX at Home #6826901 Report a problem
    7/13/2016Listed for sale$379,900-8.5%$145/sqft
    Source: RE/MAX at Home #6826901 Report a problem
    1/19/2006Sold$415,150$158/sqft
    Source: Public Record Report a problem

    Public tax history

    YearProperty taxesTax assessment
    2025$8,224 +4.5%$295,100
    2024$7,873 $295,100
    2023-- $295,100
    2022$7,705 +0.9%$295,100
    2021$7,637 +1.3%$295,100
    2020$7,540 +0.9%$295,100
    2019$7,475 +1.2%$295,100
    2018$7,383 +2%$295,100
    2017$7,242 +2.1%$295,100
    2016$7,094 +2.9%$295,100
    2015$6,896 -2.2%$295,100
    2014$7,053 -8.6%$295,100
    2013$7,715 -9.9%$295,100 -10.1%
    2012$8,563 +3.2%$328,300 -12.5%
    2011$8,300 -15.7%$375,400
    2010$9,847 +0.8%$375,400 +57.5%
    2009$9,773 +2.6%$238,300
    2008$9,527 +1.9%$238,300
    2007$9,351 $238,300

    Find assessor info on the county website

    Neighborhood: 08505

    Nearby schools

    GreatSchools rating
    Get a cash offer in 3 minutes
    Find out how much your home could sell for in as little as 3 minutes with a no-obligation cash offer.
    Estimated market value
    $633,300
    Get a cash offer in 3 minutes
    Find out how much your home could sell for in as little as 3 minutes with a no-obligation cash offer.
    Estimated market value
    $633,300