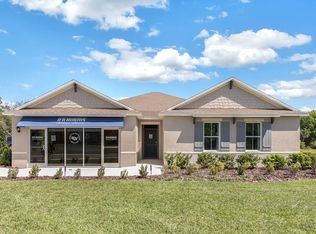
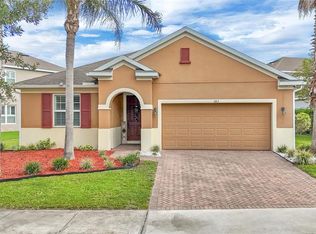
Under contract-accepting backup offers. Former model home located on an oversized, fenced corner lot in Jacobs Landing, offering 4 bedrooms, 2 bathrooms, and a layout that makes great use of space. Inside, two bedrooms and a full bathroom are positioned near the front of the home, providing separation from the main living areas. Moving toward the center of the home, you'll find the third bedroom and laundry room before entering the open kitchen, dining, and living spaces. The primary suite is tucked away at the back of the home for added privacy and features a walk-in closet, dual sinks, and a walk-in shower. The kitchen is designed to be the focal point of the home with granite countertops, stainless steel appliances, a pantry, and a large island with seating. The dining area sits just off the kitchen and features sliding glass doors leading to the screened patio, making it easy to enjoy Florida's indoor-outdoor lifestyle. Step outside and you'll find even more space to enjoy. Beyond the screened porch, a paver patio provides the perfect setting for weekend cookouts, outdoor dining, or gathering around a bonfire on cooler evenings. The fully Vinyl fenced backyard offers plenty of room for pets, play equipment, or gardening, while the corner lot provides extra outdoor space and a more open feel. Mature landscaping adds curb appeal, and the screened patio creates a comfortable spot to relax year-round. Conveniently located near shopping, dining, and major highways, this home offers easy access whether you're heading to work, the beach, downtown, or anywhere else Central Florida has to offer. Well maintained and move-in ready, ready for its next owner.
Accepting backups
$379,900
117 RIP CORD LANE, DELAND, FL 32724
4beds
1,867sqft
Single Family Residence
Built in 2020
0.29 Acres Lot
$372,400 Zestimate®
$203/sqft
$81/mo HOA
What's special
- 74 days
- 112
- 1
Zillow last checked:
Listing updated:
Listed by:
Bee Powell 386-490-0915,
BEE REALTY CORP 386-279-7522
Source: Stellar MLS,MLS#: V4949855 Originating MLS: West Volusia
Originating MLS: West Volusia
Facts & features
Interior
Bedrooms & bathrooms
- Bedrooms: 4
- Bathrooms: 2
- Full bathrooms: 2
Rooms
- Room types: Utility Room
Primary bedroom
- Features: Dual Sinks, En Suite Bathroom, Granite Counters, Shower No Tub, Walk-In Closet(s)
- Level: First
- Area: 180 Square Feet
- Dimensions: 12x15
Bedroom 2
- Features: Built-in Closet
- Level: First
- Area: 110 Square Feet
- Dimensions: 10x11
Bedroom 3
- Features: Built-in Closet
- Level: First
- Area: 110 Square Feet
- Dimensions: 10x11
Bedroom 4
- Features: Built-in Closet
- Level: First
- Area: 132 Square Feet
- Dimensions: 11x12
Balcony porch lanai
- Level: First
- Area: 88 Square Feet
- Dimensions: 11x8
Dining room
- Level: First
- Area: 110 Square Feet
- Dimensions: 11x10
Kitchen
- Features: Kitchen Island, Pantry
- Level: First
- Area: 198 Square Feet
- Dimensions: 18x11
Living room
- Level: First
- Area: 240 Square Feet
- Dimensions: 15x16
Heating
- Central
Cooling
- Central Air
Appliances
- Included: Dishwasher, Microwave, Range, Refrigerator
- Laundry: Electric Dryer Hookup, Washer Hookup
Features
- Eating Space In Kitchen, Living Room/Dining Room Combo, Primary Bedroom Main Floor, Split Bedroom, Thermostat, Vaulted Ceiling(s), Walk-In Closet(s)
- Flooring: Carpet, Tile
- Doors: Sliding Doors
- Has fireplace: No
Interior area
- Total structure area: 2,668
- Total interior livable area: 1,867 sqft
Video & virtual tour
Property
Parking
- Total spaces: 2
- Parking features: Driveway, Garage Door Opener, Ground Level
- Attached garage spaces: 2
- Has uncovered spaces: Yes
- Details: Garage Dimensions: 21x20
Features
- Levels: One
- Stories: 1
- Patio & porch: Covered, Front Porch, Porch, Rear Porch, Screened
- Exterior features: Irrigation System, Rain Gutters, Sidewalk, Sprinkler Metered
- Fencing: Vinyl
Lot
- Size: 0.29 Acres
- Dimensions: 100 x 125
- Features: Corner Lot, City Lot, Irregular Lot, Level, Oversized Lot, Sidewalk, Above Flood Plain
- Residential vegetation: Trees/Landscaped
Details
- Parcel number: 603515000200
- Zoning: RES
- Special conditions: None
Construction
Type & style
- Home type: SingleFamily
- Architectural style: Contemporary,Florida
- Property subtype: Single Family Residence
Materials
- Block, Stucco
- Foundation: Slab
- Roof: Shingle
Condition
- Completed
- New construction: No
- Year built: 2020
Details
- Builder model: CALI
- Builder name: D.R. HORTON
Utilities & green energy
- Sewer: Public Sewer
- Water: Canal/Lake For Irrigation, Public
- Utilities for property: Cable Available, Electricity Connected, Public, Sprinkler Recycled
Green energy
- Water conservation: Water Recycling
Community & HOA
Community
- Features: Deed Restrictions, Irrigation-Reclaimed Water, Sidewalks
- Security: Security System, Smoke Detector(s), Fire Resistant Exterior
- Pet fee: $0 monthly
- Subdivision: JACOBS LANDING
HOA
- Has HOA: Yes
- Services included: Common Area Taxes, Maintenance Grounds, Other
- HOA fee: $81 monthly
- HOA name: DEENA CAMPOS
- HOA phone: 407-480-4200
Location
- Region: Deland
Financial & listing details
- Price per square foot: $203/sqft
- Tax assessed value: $273,837
- Annual tax amount: $4,034
- Date on market: 7/2/2026
- Cumulative days on market: 74 days
- Listing terms: Cash,Conventional,FHA,VA Loan
- Ownership: Fee Simple
- Total actual rent: 0
- Electric utility on property: Yes
- Road surface type: Paved, Asphalt
Estimated market value
$372,400
$354,000 - $391,000
$2,429/mo
Price history
| Date | Event | Price |
|---|---|---|
| 7/2/2026 | Listed for sale | $379,900-1.3%$203/sqft |
Source:  Stellar MLS #V4949855 Report a problem Stellar MLS #V4949855 Report a problem | ||
| 7/2/2026 | Listing removed | $385,000$206/sqft |
Source:  MIAMI #A12036441 Report a problem MIAMI #A12036441 Report a problem | ||
| 6/24/2026 | Price change | $385,000-3.7%$206/sqft |
Source: MIAMI #A12036441 Report a problem | ||
| 6/12/2026 | Listed for sale | $399,999+30.5%$214/sqft |
Source: MIAMI #A12036441 Report a problem | ||
| 8/21/2024 | Listing removed | $306,490-2.7%$164/sqft |
Source: Stellar MLS #O5955041 Report a problem | ||
| 8/23/2021 | Sold | $315,000+2.8%$169/sqft |
Source: Public Record Report a problem | ||
| 7/2/2021 | Pending sale | $306,490$164/sqft |
Source: Stellar MLS #O5955041 Report a problem | ||
| 6/29/2021 | Listed for sale | $306,490$164/sqft |
Source: Stellar MLS #O5955041 Report a problem | ||
Public tax history
| Year | Property taxes | Tax assessment |
|---|---|---|
| 2025 | $4,203 -3.6% | $273,837 -2.1% |
| 2024 | $4,362 +1.7% | $279,690 +3% |
| 2023 | $4,290 -6.6% | $271,544 +12.9% |
| 2022 | $4,593 | $240,574 +8% |
| 2021 | -- | $222,823 +642.7% |
| 2020 | $618 | $30,000 |
Find assessor info on the county website
Monthly payment
Est. payment
Payment breakdown
Explore the cost of this home by adjusting the details. Changes won't be saved.Climate risks
Neighborhood: 32724
Nearby schools
Schools provided by the listing agent
- Elementary: George Marks Elem
- Middle: Deland Middle
- High: Deland High
Source: Stellar MLS. This data may not be complete. We recommend contacting the local school district to confirm school assignments for this home.
Similar homes
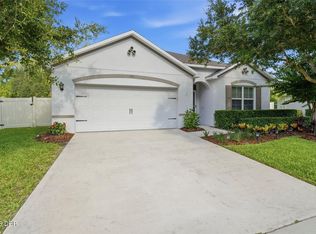
- $380,0004 bd2 ba1.8k sqft135 Point Pleasant Rd, Deland, FL 32724For Sale
 MLS ID #1230690, Aimee Anselmi, Keller Williams Heritage. DBAMLS
 - $394,0004 bd3 ba2.6k sqft1995 5TH AVENUE, DELAND, FL 32724For Sale

 MLS ID #O6423587, Vonda Fields, CHARLES RUTENBERG REALTY ORLANDO. Stellar MLS
 - $394,9904 bd2 ba1.8k sqft683 CHAMPIONS GATE BOULEVARD, DELAND, FL 32724For Sale
 MLS ID #O6437861, Rosana Colon Lopez, EXP REALTY LLC. Stellar MLS
 - $375,0004 bd2 ba1.9k sqft665 CARYA COURT, DELAND, FL 32724For Sale
 MLS ID #S5152434, Kevin Oliveras, COLDWELL BANKER SOLOMON. Stellar MLS
 - $339,9004 bd2 ba1.8k sqft806 GRAND PARK COURT, DELAND, FL 32724For SaleMLS ID #O6420867, Frank Mediavilla, KNIGHTS REALTY. Stellar MLS
- $380,0003 bd2 ba2k sqft695 CHAMPIONS GATE BOULEVARD, DELAND, FL 32724For SaleMLS ID #V4949480, Tommy Roberts, GLORY INTL. REAL ESTATE CO. Stellar MLS
- $385,0004 bd2 ba2.1k sqft1073 CHELAN FALLS DRIVE, DELAND, FL 32724For SaleMLS ID #O6384911, Jose Ayala, HOME WISE REALTY GROUP, INC.. Stellar MLS
- $400,0004 bd2 ba2k sqft167 CRYSTAL OAK DRIVE, DELAND, FL 32720For SaleMLS ID #O6440709, Danielle Hughes, KGV REALTY GROUP. Stellar MLS
- $359,0004 bd3 ba2k sqft657 PREAKNESS CIRCLE, DELAND, FL 32724For SaleMLS ID #O6413056, Veronica Figueroa, EXP REALTY LLC. Stellar MLS
- $414,9993 bd2 ba2.6k sqft1095 E WISCONSIN AVENUE, DELAND, FL 32724For SaleMLS ID #V4950840, Greta Bost, SUMMER WIND REALTY CENTRAL FL. Stellar MLS
- $410,0004 bd2 ba1.9k sqft1078 CHELAN FALLS DRIVE, DELAND, FL 32724For SaleMLS ID #O6370401, Melisa Rohrbach, DIAMOND REAL ESTATE GROUP. Stellar MLS
- $330,0004 bd2 ba1.8k sqft319 CHARLES DRIVE, DELAND, FL 32724For SaleMLS ID #O6437077, Adalis Chamorro PA, REALTY ONE GROUP MVP. Stellar MLS
- $410,0004 bd2 ba2.2k sqft603 BRITTLE FERN AVENUE, DELAND, FL 32720For SaleMLS ID #O6417112, Juliana Garcia Moraes, PRISTINE INTERNATIONAL REALTY LLC. Stellar MLS
- $379,0004 bd2 ba1.8k sqft2044 Canopy Terrace Blvd, Deland, FL 32724For SaleMLS ID #1228655, Dayanis Purucker, Oceans Luxury Realty Full Service LLC. DBAMLS
- $389,4502 bd2 ba1.5k sqft177 OLD MOSS CIRCLE, DELAND, FL 32724For SaleMLS ID #O6434657, Thomas Bayrouty, Jr, REDFIN CORPORATION. Stellar MLS
- $414,9005 bd4 ba2.3k sqft7024 LANIER FALLS ROAD, DELAND, FL 32724For SaleMLS ID #O6419438, Daniel Lennon, LPT REALTY LLC. Stellar MLS
- $349,9003 bd2 ba1.5k sqft1395 RILEY CIRCLE, DELAND, FL 32724For SaleMLS ID #V4949439, Bee Powell, BEE REALTY CORP. Stellar MLS
- $349,9003 bd2 ba1.9k sqft2525 S Glen Eagles Dr, Deland, FL 32724For SaleMLS ID #1230478, Maureen France, Realty Pros Assured. DBAMLS
- $425,0004 bd3 ba1.9k sqft1005 CHELAN FALLS DRIVE, DELAND, FL 32724For SaleMLS ID #O6436283, Peter Byron, IRON VALLEY REAL ESTATE DELTONA LAKES. Stellar MLS
- $315,0002 bd2 ba1.4k sqft226 STONINGTON WAY, DELAND, FL 32724For SaleMLS ID #V4951251, Greta Bost, SUMMER WIND REALTY CENTRAL FL. Stellar MLS
