Don't miss this outstanding opportunity to own a spacious, value-packed 2,000 SF home in one of Hudson's desirable neighborhoods! This full-dormered 3-bedroom, 1.5 bath Cape offers room to grow with a garage, a bright eat-in kitchen with plenty of cabinet space and an oversized dining room and living room accented by handsome hardwood floors. The first-floor bedroom also boasts gleaming hardwoods, while the inviting four-season breezeway is sure to become your favorite place to relax year-round. Upstairs you'll find a beautifully remodeled full bath and two enormous front-to-back bedrooms with generous closet space. A full basement provides endless storage or future finishing potential. Situated on a level, fenced quarter-acre corner lot, this exceptional home won't last long - schedule your showing today before someone else beats you to it!
Sold for $630,000
Zestimate®
$630,000
117 River St, Hudson, MA 01749
3beds
1,974sqft
Single Family Residence
Built in 1955
10,454 Square Feet Lot
$630,000 Zestimate®
$319/sqft
$2,735 Estimated rent
Home value
$630,000
$592,000 - $674,000
$2,735/mo
Zestimate® history
Owner options
List your home for rent
$2,735/mo
Rent Zestimate®
Find your next renter with Zillow Rental Manager. Plus, with online applications, you can quickly screen prospective tenants – for free.
$2,735/mo
Rent Zestimate®
Refinance and save
$4,219/mo
Est. payment
Refinancing to a lower rate could help reduce your monthly payments and save thousands over the life of the loan.
$4,219/mo
Est. payment
Explore your selling options
Work with a Zillow partner agent
Leverage their expertise and Zillow's premium Showcase listings to get your home seen by more buyers.
Get startedList with your own agent
Get your home in front of millions of buyers by listing it on Zillow.
Learn how to do itSell it yourself
Take full control of how buyers see your home on Zillow by listing For Sale by Owner (FSBO).
List your homeWhat's special
Bright eat-in kitchenFull basementHandsome hardwood floorsTwo enormous front-to-back bedroomsGenerous closet spacePlenty of cabinet spaceInviting four-season breezeway
Zillow last checked:
Listing updated:
Listed by:
Richard Anzalone 508-736-5731,
Remax A-Team 508-736-5731,
Lori Anzalone 774-249-8877
Bought with:
Ashley Lissaint
Real Broker MA, LLC
Source: MLS PIN,MLS#: 73551290
Facts & features
Interior
Bedrooms & bathrooms
- Bedrooms: 3
- Bathrooms: 2
- Full bathrooms: 1
- 1/2 bathrooms: 1
Primary bedroom
- Level: Second
- Area: 256
- Dimensions: 16 x 16
Bedroom 2
- Level: Second
- Area: 280
- Dimensions: 20 x 14
Bedroom 3
- Level: First
- Area: 168
- Dimensions: 14 x 12
Primary bathroom
- Features: No
Bathroom 1
- Level: First
Bathroom 2
- Level: Second
Dining room
- Level: First
- Area: 256
- Dimensions: 16 x 16
Kitchen
- Level: First
- Area: 144
- Dimensions: 12 x 12
Living room
- Level: First
- Area: 252
- Dimensions: 18 x 14
Heating
- Baseboard, Oil
Cooling
- None
Appliances
- Laundry: In Basement
Features
- Sun Room
- Basement: Full
- Has fireplace: No
Interior area
- Total structure area: 1,974
- Total interior livable area: 1,974 sqft
- Finished area above ground: 1,974
Property
Parking
- Total spaces: 5
- Parking features: Attached, Off Street, Paved
- Attached garage spaces: 1
- Uncovered spaces: 4
Features
- Exterior features: Fenced Yard
- Fencing: Fenced
Lot
- Size: 10,454 Square Feet
- Features: Corner Lot
Details
- Parcel number: M:0028 B:0000 L:0125,540829
- Zoning: SB
Construction
Type & style
- Home type: SingleFamily
- Architectural style: Cape
- Property subtype: Single Family Residence
Materials
- Frame
- Foundation: Concrete Perimeter
Condition
- Year built: 1955
Utilities & green energy
- Sewer: Public Sewer
- Water: Public
Community & HOA
Community
- Features: Shopping, Walk/Jog Trails, Medical Facility, Highway Access, House of Worship
HOA
- Has HOA: No
Location
- Region: Hudson
Financial & listing details
- Price per square foot: $319/sqft
- Tax assessed value: $502,100
- Annual tax amount: $6,969
- Date on market: 9/7/2026
Price history
| Date | Event | Price |
|---|---|---|
| 8/28/2026 | Sold | $630,000+6.8%$319/sqft |
Source: MLS PIN #73551290 Report a problem | ||
| 8/7/2026 | Pending sale | $590,000$299/sqft |
Source: MLS PIN #73551290 Report a problem | ||
| 7/24/2026 | Contingent | $590,000$299/sqft |
Source: MLS PIN #73551290 Report a problem | ||
| 7/17/2026 | Listed for sale | $590,000+237.1%$299/sqft |
Source: MLS PIN #73551290 Report a problem | ||
| 7/17/2020 | Sold | $175,000$89/sqft |
Source: Public Record Report a problem | ||
Public tax history
| Year | Property taxes | Tax assessment |
|---|---|---|
| 2025 | $6,969 +4.3% | $502,100 +5.2% |
| 2024 | $6,681 +6.4% | $477,200 +11% |
| 2023 | $6,278 +6.6% | $430,000 +15.8% |
| 2022 | $5,890 +1.1% | $371,400 +5.8% |
| 2021 | $5,826 +0.6% | $351,200 +0.7% |
| 2020 | $5,792 +7% | $348,700 +9.7% |
| 2019 | $5,414 +3.8% | $317,900 +6.6% |
| 2018 | $5,217 +7.6% | $298,100 +7.6% |
| 2017 | $4,849 +7.8% | $277,100 +6.5% |
| 2016 | $4,499 +10.7% | $260,200 +10.6% |
| 2015 | $4,064 +2.4% | $235,300 +3.2% |
| 2014 | $3,970 +4.5% | $227,900 -1.7% |
| 2013 | $3,799 +5.1% | $231,900 -0.5% |
| 2012 | $3,614 +5.8% | $233,000 -3.4% |
| 2011 | $3,417 +0.3% | $241,300 -7.8% |
| 2010 | $3,407 +5% | $261,700 -8.5% |
| 2009 | $3,244 +2.8% | $286,100 -5.9% |
| 2008 | $3,156 +3.3% | $304,000 -5.3% |
| 2007 | $3,056 +2.7% | $321,000 +9.6% |
| 2006 | $2,977 +11% | $293,000 +13% |
| 2005 | $2,681 +9.2% | $259,300 +3.9% |
| 2004 | $2,455 +8.3% | $249,500 +18% |
| 2003 | $2,267 +2.3% | $211,500 +9.8% |
| 2002 | $2,217 +8.6% | $192,600 +27.2% |
| 2000 | $2,041 -1.9% | $151,400 +20% |
| 1995 | $2,080 | $126,160 |
Find assessor info on the county website
Neighborhood: 01749
Nearby homes
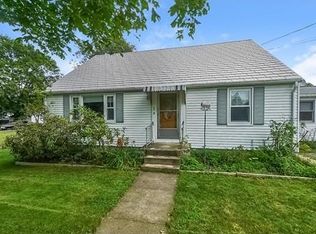
- $606,1003 bd2 ba2k sqft5 Gates Ave, Hudson, MA 01749Off Market
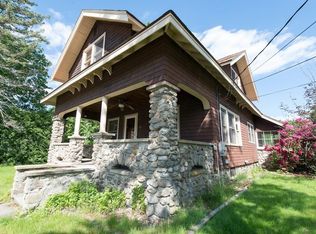
- $710,3006 bd2 ba2.6k sqft115 River St, Hudson, MA 01749Off Market
- $545,3004 bd1 ba1.6k sqft125 River St, Hudson, MA 01749Off Market
- $569,200-- bd-- ba-- sqftRiver St, Hudson, MA 01749Off Market
- $713,7003 bd2 ba2.6k sqft124 River St, Hudson, MA 01749Off Market
- $250,0003 bd1 ba796 sqft128 River St, Hudson, MA 01749Pending
- $505,1003 bd1 ba1.2k sqft126 River St, Hudson, MA 01749Off Market
- $554,1003 bd2 ba1.1k sqft2 Maple St, Hudson, MA 01749Off Market
Nearby schools
GreatSchools rating
- 6/10C.A. Farley Elementary SchoolGrades: PK-4Distance: 0.8 mi
- 4/10Hudson High SchoolGrades: 8-12Distance: 0.6 mi
- 5/10David J. Quinn Middle SchoolGrades: 5-7Distance: 1.2 mi
Get a cash offer in 3 minutes
Find out how much your home could sell for in as little as 3 minutes with a no-obligation cash offer.
Estimated market value
$630,000
Get a cash offer in 3 minutes
Find out how much your home could sell for in as little as 3 minutes with a no-obligation cash offer.
Estimated market value
$630,000
- Massachusetts
- Middlesex County
- Hudson
- 01749
- 117 River St
