Skip main navigation
Off market
  • $1,977,200

    117 Rivers Edge Dr, Savannah, GA 31406

    5beds
    7,146sqft
    SingleFamily
    Built in 1996
    2.9 Acres Lot
    $1,977,200 Zestimate®
    $277/sqft
    $-- Estimated rent

    Home value

    $1,977,200

    $1.68M - $2.33M

    Not available

    Zestimate® history
    Loading
    Loading...

    Owner options

    List your home for rent

    Find your next renter with Zillow Rental Manager. Plus, with online applications, you can quickly screen prospective tenants – for free.

    Learn more
    Refinance and save

    $9,806/mo

    Est. payment

    Refinancing to a lower rate could help reduce your monthly payments and save thousands over the life of the loan.

    See today's rates

    $9,806/mo

    Est. payment

    Explore your selling options

    Work with a Zillow partner agent

    Leverage their expertise and Zillow's premium Showcase listings to get your home seen by more buyers.

    Get started

    List with your own agent

    Get your home in front of millions of buyers by listing it on Zillow.

    Learn how to do it

    Sell it yourself

    Take full control of how buyers see your home on Zillow by listing For Sale by Owner (FSBO).

    List your home

    What's special

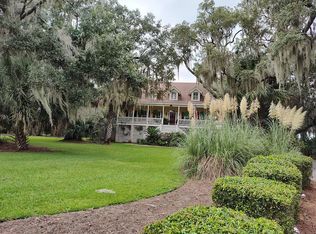
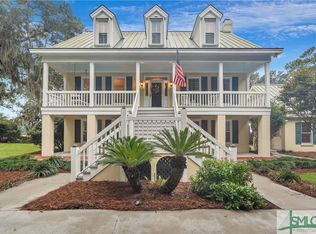
    Opportunity knocks for the buyer who dreams about living the low country lifestyle! Grand, 7000 sqft residence nestled on 2.9-acre private peninsula estate is surrounded by lush, natural landscaping & marsh. 50-ft floating dock includes 10K lb boat hoist w/ deep water all tides!! Room for your boat & your friends' boats, too! Lrge gourmet kitchen, fam room w/ full-size bar opens to patio & pool = effortless entertaining. Beyond 20K-gal, 65'x30' pool: Covered outdoor bar & grill & fab hot tub. Spacious dining & living rms surrounded by lrge windows showcase panoramic views grounds & Vernon Rvr. 2 bdrm wings at opposite ends of home = privacy for host & visiting guests or perfect for live-in, extended family. Master bdrm suite includes private sunroom, his/hers separate. baths, lrge walk-in closets. Take your am cup of coffee & make plans for another memorable day on any of its 2 private verandas! 3-car garage, bsmnt/storage, golf cart garage includes golf cart! Truly a dream come true.

    This property is not currently displayed as for sale or rent on Zillow. This may be different from what's on other websites or public sources.

    Facts & features

    Interior

    Bedrooms & bathrooms
    • Bedrooms: 5
    • Bathrooms: 8
    • Full bathrooms: 6
    • 1/2 bathrooms: 2
    Heating
    • Forced air, Heat pump, Electric, Gas
    Cooling
    • Central
    Appliances
    • Included: Dishwasher, Dryer, Freezer, Garbage disposal, Refrigerator, Washer
    • Laundry: Laundry Room, Washer Hookup, Dryer Connection, Upper Level, In Hall, Sink
    Features
    • Wet Bar, Recessed Lighting, High Ceilings, Cathedral Ceiling(s), Entrance Foyer, Bookcases Built-In, Foyer; 2-Story
    • Flooring: Tile, Carpet, Hardwood, Linoleum / Vinyl
    • Windows: Double Pane Windows
    • Basement: Walk-Out Access, Interior Entry, Bath Finished, Exterior Entry
    • Attic: Pull Down Stairs
    • Has fireplace: Yes
    • Fireplace features: Wood Burning, Gas, Family Room, Living Room, Master Bedroom
    Interior area
    • Structure area source: tax assessor
    • Total interior livable area: 7,146 sqft

    Property

    Parking
    • Total spaces: 7
    • Parking features: Garage - Attached
    Features
    • Patio & porch: Deck, Porch, Front Porch, Patio-Covered, Patio-Uncovered
    • Exterior features: Stucco, Wood
    • Pool features: In Ground, Heated
    • Has spa: Yes
    • Spa features: Bath
    • Fencing: Wood
    • Has view: Yes
    • View description: Water
    • Has water view: Yes
    • Water view: Water
    • Waterfront features: River, Private, Deep Water, Marsh Front, Dock / Boat Slip-Covered, Boat Slip-Uncovered, Dock-Uncovered, Marina / Dock
    • Body of water: Vernon River
    Lot
    • Size: 2.9 Acres
    • Features: Level, Wooded, Irregular Lot, Private Backyard, Sprinkler System, Estate Lot, Lighting-Landscape
    Details
    • Additional structures: Workshop, Outbuilding, Storage
    • Parcel number: 1057801016
    • Zoning: RA
    • Zoning description: Single Family

    Construction

    Type & style
    • Home type: SingleFamily
    • Architectural style: Low Country
    Materials
    • Frame
    • Foundation: Other
    • Roof: Composition
    Condition
    • Year built: 1996

    Utilities & green energy

    • Electric: 220 Volts, 110 Volt
    • Gas: Natural Gas, Private LP tank
    • Sewer: Public Sewer
    • Water: Community Well
    • Utilities for property: Cable Ready
    Green energy
    • Energy efficient items: Thermostat
    • Indoor air quality: Ridge Vents

    Community & HOA

    Community
    • Security: Security System, Gated Community, Alarm-Smoke/Fire
    HOA
    • Has HOA: Yes
    • HOA fee: $63 monthly
    Location
    • Region: Savannah

    Financial & listing details

    • Price per square foot: $277/sqft
    • Tax assessed value: $1,845,700
    • Annual tax amount: $26,180
    • Inclusions: Security System, Refrigerator, Dryer, Washer, ceiling fans, Alarm-Smoke/Fire, Speakers; Wired
    • Road surface type: Gravel

    Price history

    DateEventPrice
    10/1/2020Sold$1,175,000-1.7%$164/sqft
    Source: Hive MLS #SA221731 Report a problem
    9/2/2020Pending sale$1,195,000$167/sqft
    Source: Celia Dunn Sotheby's International Realty #221731 Report a problem
    8/5/2020Price change$1,195,000-4.4%$167/sqft
    Source: Celia Dunn Sotheby's International Realty #221731 Report a problem
    4/8/2020Listed for sale$1,250,000-9.1%$175/sqft
    Source: Celia Dunn Sotheby's #221731 Report a problem
    1/30/2020Listing removed$6,000$1/sqft
    Source: Magnolia Coastal Properties LLC/Linda Barker Report a problem
    12/19/2019Listed for rent$6,000$1/sqft
    Source: Magnolia Coastal Properties LLC/Linda Barker Report a problem
    12/10/2019Listing removed$1,375,000$192/sqft
    Source: Cora Bett Thomas Realty Co #8550545 Report a problem
    6/7/2019Price change$1,375,000-17.9%$192/sqft
    Source: Cora Bett Thomas Realty #204533 Report a problem
    3/26/2019Price change$1,675,000-1.2%$234/sqft
    Source: Cora Bett Thomas Realty #204533 Report a problem
    11/7/2018Price change$1,695,000-5.6%$237/sqft
    Source: BHHS Southeast Coastal Properties #187298 Report a problem
    3/15/2018Listed for sale$1,795,000+43.6%$251/sqft
    Source: BHHS Southeast Coastal Properties #187298 Report a problem
    6/2/2009Sold$1,250,000$175/sqft
    Source: Hive MLS #SA53051 Report a problem

    Public tax history

    YearProperty taxesTax assessment
    2025$26,180 +17.4%$738,280 +11.5%
    2024$22,300 +10.2%$662,000 +10.7%
    2023$20,239 +19.3%$597,920 +19.4%
    2022$16,960 -5.4%$500,640
    2021$17,920 -0.3%$500,640 -4.5%
    2020$17,967 +31.2%$523,960 -21.4%
    2019$13,695 $666,200 +33.2%
    2018$13,695 -24.1%$500,000
    2017$18,046 +10.4%$500,000 -44.5%
    2016$16,353 $901,200
    Find assessor info on the county website

    Neighborhood: 31406

    Nearby schools

    GreatSchools rating
    Schools provided by the listing agent
    • Elementary: Hesse
    • Middle: Hesse
    • High: Jenkins

    Source: The MLS. This data may not be complete. We recommend contacting the local school district to confirm school assignments for this home.

    Sell for more on Zillow
    Get a Zillow Showcase℠ listing at no additional cost and you could sell for .
    $1,977,200
    2% more
    +$39,544
    With Zillow Showcase(estimated)
    $2,016,744
    Sell for more on Zillow
    Get a Zillow Showcase℠ listing at no additional cost and you could sell for .
    $1,977,200
    2% more
    +$39,544
    With Zillow Showcase(estimated)
    $2,016,744