Please note the correct price is originally $325,000. You will love the many updates that makes this home an energy efficient and trouble free for years. The following items were replaced approximately 7 years ago: the roof, all of the thermo windows and sliding door, the complete HVAC System, the hot water tank the floors and carpet throughout, the granite kitchen countertop, all cabinets, and the stainless-steel appliances like the energy star refrigerator, energy star dishwasher, the whirlpool micorwave is just one year old. The Eat in kitchen with living room and dining room combination finishes out this main level with front and back windows bringing in an abundance of natural light. The upstairs offers a large owners suite and additional goodsize bedroom with fully changed out bathrooms with dull flush toilets 7 years eariler. Down a few steps to the family room with fire place and large sliding door leading to brick paved patio and privacy fenced in back yard this encourages family barbecue and just relaxing in the back yard that backs to trees. Dual spots for parking with your own personal already installed heavy duty electric car charging cabel and plug-in. This area has additional amenities like Mattingly Park with ample parking, a covered picnic area, free standing barbecue grills, and picnic tables and a horseshoe pit. Also a large fenced in play grounds area for the family, additionally you have Slavens Dock & Boat Launch and Kayak and Canoe rentals to enjoy the Potomac River, wildlife and fishing. For the biking, walking and jogging enthusiast you have the Indian Head Rail Trail, all are just short walking distance, all accessible via Mattingly avenue and other location in the area. Please lock doors and turn off lights after showing.
Sold for $325,000
Zillow last checked:
Listing updated:
Bought with:
John Fischer, 5004890
CENTURY 21 New Millennium
Source: Bright MLS,MLS#: MDCH2047392
Price history
| Date | Event | Price |
|---|---|---|
| 2/9/2026 | Sold | $325,000$155/sqft |
Source: Public Record Report a problem | ||
| 11/24/2025 | Sold | $325,000$155/sqft |
Source:  Bright MLS #MDCH2047392 Report a problem Bright MLS #MDCH2047392 Report a problem | ||
| 10/24/2025 | Pending sale | $325,000$155/sqft |
Source: Bright MLS #MDCH2047392 Report a problem | ||
| 10/1/2025 | Listed for sale | $325,000+72%$155/sqft |
Source: Bright MLS #MDCH2047392 Report a problem | ||
| 12/4/2018 | Sold | $189,000+0.6%$90/sqft |
Source: Public Record Report a problem | ||
| 9/21/2018 | Pending sale | $187,900$89/sqft |
Source: Allison James Estates & Homes #1005932341 Report a problem | ||
| 9/18/2018 | Price change | $187,900+1.6%$89/sqft |
Source: Allison James Estates & Homes #1005932341 Report a problem | ||
| 8/7/2018 | Pending sale | $184,900$88/sqft |
Source: Allison James Estates & Homes #1005932341 Report a problem | ||
| 8/3/2018 | Listed for sale | $184,900+94.6%$88/sqft |
Source: Allison James Estates & Homes #1005932341 Report a problem | ||
| 3/7/2018 | Sold | $95,000-3.3%$45/sqft |
Source: Public Record Report a problem | ||
| 2/6/2017 | Sold | $98,200+9.1%$47/sqft |
Source: Public Record Report a problem | ||
| 10/19/2016 | Listing removed | $90,000$43/sqft |
Source: Essential Properties Realty Brokerage Inc. #CH9760965 Report a problem | ||
| 9/9/2016 | Listed for sale | $90,000-64.8%$43/sqft |
Source: Essential Properties Realty Brokerage Inc. #CH9760965 Report a problem | ||
| 8/5/2016 | Sold | $255,624+91.5%$122/sqft |
Source: Public Record Report a problem | ||
| 4/16/2004 | Sold | $133,500+50%$64/sqft |
Source: Public Record Report a problem | ||
| 2/19/2004 | Sold | $89,000$42/sqft |
Source: Public Record Report a problem | ||
Nearby homes
- $293,0003 bd2 ba1.1k sqft115 Riverside Run Dr, Indian Head, MD 20640Off Market
- $315,0003 bd2 ba1.2k sqft119 Riverside Run Dr, Indian Head, MD 20640Sold
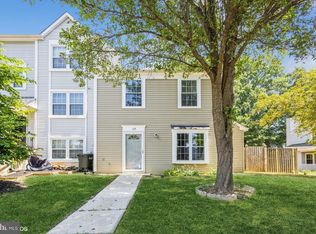
- $272,0003 bd2 ba1.2k sqft113 Riverside Run Dr, Indian Head, MD 20640Off Market
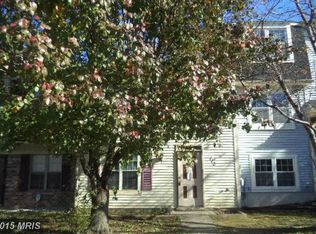
- $243,900-- bd1 ba1.1k sqft111 Riverside Run Dr, Indian Head, MD 20640Off Market
Sell for more on Zillow
Get a Zillow Showcase℠ listing at no additional cost and you could sell for .
$326,100
2% more
+$6,522
With Zillow Showcase(estimated)
$332,622
