Outstanding Riverwalk Ranch offers views of scenic pond & open area with a 3 car garage. Quality abounds throughout from crown molding, chair rail, decorative arches, and a totally remodeled customized kitchen with dinette area. Spacious living room features vaulted ceilings and sliding glass door to spacious new deck. The formal dining room w/bay window overlooks backyard. The master bedroom with sitting room features plantation shutters, private full bath with separate shower and soaking tub plus walk in closet. The 2nd spacious bedroom presently a office with sleeper couch can easily be converted back to two separate bedrooms (apprx. 11 x 10.8 and 11 x 11.3). Looking for more space? This home has a full finished basement with full bath, 3rd bedroom, table area, bar area, recreation room with decorative fireplace, exercise area plus storage/workshop area with a pass thru opening to the 3 car garage for the ease of taking items into the basement. Dates listed are to Seller best recollection: Tear off Roof 2023, Hot Water Heater 2022, New Deck 2024, CAC appx 5 years, Exterior trim painted 7 yrs ago, Hardwood floors on main level added 2014, Kitchen updated with cabinets & appliances 2014. Sump pump replaced 2022 and battery backup added.
Closed
$442,000
117 Riverwalk Ln, Port Barrington, IL 60010
3beds
1,857sqft
Single Family Residence
Built in 1999
-- sqft lot
$466,900 Zestimate®
$238/sqft
$3,206 Estimated rent
Home value
$466,900
$425,000 - $509,000
$3,206/mo
Zestimate® history
Owner options
List your home for rent
$3,206/mo
Rent Zestimate®
Find your next renter with Zillow Rental Manager. Plus, with online applications, you can quickly screen prospective tenants – for free.
$3,206/mo
Rent Zestimate®
Refinance and save
$3,324/mo
Est. payment
Refinancing to a lower rate could help reduce your monthly payments and save thousands over the life of the loan.
$3,324/mo
Est. payment
Explore your selling options
Work with a Zillow partner agent
Leverage their expertise and Zillow's premium Showcase listings to get your home seen by more buyers.
Get startedList with your own agent
Get your home in front of millions of buyers by listing it on Zillow.
Learn how to do itSell it yourself
Take full control of how buyers see your home on Zillow by listing For Sale by Owner (FSBO).
List your homeWhat's special
Scenic pondFull finished basementDecorative archesCrown moldingExercise areaBay windowOpen area
Zillow last checked:
Listing updated:
Listed by:
Erene Panos 630-240-0901,
RE/MAX Action
Bought with:
Cara Jahnke
Compass
Source: MRED as distributed by MLS GRID,MLS#: 12358706
Facts & features
Interior
Bedrooms & bathrooms
- Bedrooms: 3
- Bathrooms: 3
- Full bathrooms: 3
Rooms
- Room types: Workshop, Exercise Room, Eating Area, Recreation Room, Sitting Room, Other Room
Primary bedroom
- Features: Flooring (Carpet), Window Treatments (Plantation Shutters), Bathroom (Full, Double Sink, Tub & Separate Shwr)
- Level: Main
- Area: 182 Square Feet
- Dimensions: 14X13
Bedroom 2
- Features: Flooring (Carpet), Window Treatments (All, Blinds)
- Level: Main
- Area: 308 Square Feet
- Dimensions: 14X22
Bedroom 3
- Features: Flooring (Vinyl), Window Treatments (Blinds)
- Level: Basement
- Area: 144 Square Feet
- Dimensions: 12X12
Bar entertainment
- Features: Flooring (Vinyl)
- Level: Basement
- Area: 180 Square Feet
- Dimensions: 18X10
Dining room
- Features: Flooring (Hardwood), Window Treatments (Bay Window(s), Blinds)
- Level: Main
- Area: 120 Square Feet
- Dimensions: 10X12
Eating area
- Features: Flooring (Hardwood), Window Treatments (Blinds)
- Level: Main
- Area: 81 Square Feet
- Dimensions: 9X9
Exercise room
- Features: Flooring (Vinyl)
- Level: Basement
- Area: 156 Square Feet
- Dimensions: 13X12
Kitchen
- Features: Kitchen (Eating Area-Table Space, Pantry-Closet, Breakfast Room, Custom Cabinetry, Granite Counters, Pantry, Updated Kitchen), Flooring (Wood Laminate), Window Treatments (All)
- Level: Main
- Area: 132 Square Feet
- Dimensions: 12X11
Laundry
- Level: Main
- Area: 54 Square Feet
- Dimensions: 6X9
Living room
- Features: Flooring (Hardwood), Window Treatments (Window Treatments)
- Level: Main
- Area: 304 Square Feet
- Dimensions: 16X19
Other
- Features: Flooring (Vinyl)
- Level: Basement
- Area: 140 Square Feet
- Dimensions: 10X14
Recreation room
- Features: Flooring (Vinyl)
- Level: Basement
- Area: 252 Square Feet
- Dimensions: 12X21
Sitting room
- Features: Flooring (Carpet), Window Treatments (Plantation Shutters)
- Level: Main
- Area: 81 Square Feet
- Dimensions: 9X9
Other
- Features: Flooring (Vinyl)
- Level: Basement
- Area: 192 Square Feet
- Dimensions: 12X16
Heating
- Natural Gas, Forced Air
Cooling
- Central Air
Appliances
- Included: Range, Microwave, Dishwasher, Refrigerator, Bar Fridge, Washer, Dryer, Disposal, Stainless Steel Appliance(s), Water Softener Owned, Gas Water Heater
- Laundry: Main Level, Gas Dryer Hookup, Electric Dryer Hookup, In Unit
Features
- Cathedral Ceiling(s), Wet Bar, 1st Floor Bedroom, 1st Floor Full Bath, Built-in Features, Bookcases, High Ceilings, Granite Counters, Separate Dining Room, Workshop
- Flooring: Hardwood, Carpet, Wood
- Windows: Screens, Drapes
- Basement: Finished,Other,Egress Window,Rec/Family Area,Sleeping Area,Storage Space,Full
- Number of fireplaces: 1
- Fireplace features: Electric, Basement
Interior area
- Total structure area: 3,714
- Total interior livable area: 1,857 sqft
- Finished area below ground: 1,665
Property
Parking
- Total spaces: 3
- Parking features: Asphalt, Garage Door Opener, On Site, Garage Owned, Attached, Garage
- Attached garage spaces: 3
- Has uncovered spaces: Yes
Accessibility
- Accessibility features: No Disability Access
Features
- Stories: 1
- Patio & porch: Deck
- Has view: Yes
- View description: Water, Back of Property
- Has water view: Yes
- Water view: Water,Back of Property
- Waterfront features: Pond
Lot
- Dimensions: 74X136X81X136
- Features: Forest Preserve Adjacent
Details
- Parcel number: 1532280014
- Special conditions: None
- Other equipment: Water-Softener Owned, Ceiling Fan(s), Sump Pump, Sprinkler-Lawn, Backup Sump Pump;
Construction
Type & style
- Home type: SingleFamily
- Architectural style: Ranch
- Property subtype: Single Family Residence
Materials
- Vinyl Siding
- Foundation: Concrete Perimeter
- Roof: Asphalt
Condition
- New construction: No
- Year built: 1999
- Major remodel year: 2014
Details
- Builder model: BRITTANY
Utilities & green energy
- Sewer: Public Sewer
- Water: Well
Community & HOA
Community
- Features: Park, Curbs, Sidewalks, Street Lights, Street Paved
- Security: Carbon Monoxide Detector(s)
- Subdivision: Riverwalk
HOA
- Has HOA: Yes
- Services included: Insurance
- HOA fee: $60 monthly
Location
- Region: Port Barrington
Financial & listing details
- Price per square foot: $238/sqft
- Tax assessed value: $375,087
- Annual tax amount: $8,872
- Date on market: 5/15/2025
- Listing terms: Conventional
- Ownership: Fee Simple w/ HO Assn.
Price history
| Date | Event | Price |
|---|---|---|
| 6/9/2025 | Sold | $442,000-1.8%$238/sqft |
Source:  MRED as distributed by MLS GRID #12358706 Report a problem MRED as distributed by MLS GRID #12358706 Report a problem | ||
| 5/20/2025 | Contingent | $449,957$242/sqft |
Source: MRED as distributed by MLS GRID #12358706 Report a problem | ||
| 5/15/2025 | Listed for sale | $449,957+63.6%$242/sqft |
Source: MRED as distributed by MLS GRID #12358706 Report a problem | ||
| 5/29/2014 | Sold | $275,000+10%$148/sqft |
Source: MRED as distributed by MLS GRID #08551076 Report a problem | ||
| 3/18/2014 | Pending sale | $249,900$135/sqft |
Source: CENTURY 21 American Sketchbook #08551076 Report a problem | ||
| 3/7/2014 | Listed for sale | $249,900+1.4%$135/sqft |
Source: CENTURY 21 American Sketchbook #08551076 Report a problem | ||
| 9/22/1999 | Sold | $246,500$133/sqft |
Source: Public Record Report a problem | ||
Public tax history
| Year | Property taxes | Tax assessment |
|---|---|---|
| 2024 | $8,872 -2.2% | $125,029 +5.2% |
| 2023 | $9,071 -8.1% | $118,852 +9.4% |
| 2022 | $9,869 +3.2% | $108,689 +6.7% |
| 2021 | $9,559 +5.4% | $101,902 +3.1% |
| 2020 | $9,066 | $98,847 +5.2% |
| 2019 | -- | $93,979 +6.5% |
| 2018 | $8,438 +2.8% | $88,277 +4.4% |
| 2017 | $8,209 +2.8% | $84,573 +4.8% |
| 2016 | $7,989 | $80,691 +7.6% |
| 2013 | $7,989 | $74,997 -11.5% |
| 2011 | -- | $84,706 -20.3% |
| 2010 | -- | $106,245 -6% |
| 2009 | -- | $113,065 |
| 2008 | -- | $113,065 +7.7% |
| 2006 | -- | $104,961 +4.7% |
| 2005 | $6,621 +5.6% | $100,240 +6.3% |
| 2004 | $6,268 +9% | $94,281 +6.1% |
| 2003 | $5,751 +0.2% | $88,819 +6.4% |
| 2002 | $5,740 +3% | $83,438 +3.9% |
| 2001 | $5,574 +14.4% | $80,283 +8.1% |
| 2000 | $4,873 | $74,256 |
Find assessor info on the county website
Neighborhood: 60010
Nearby homes
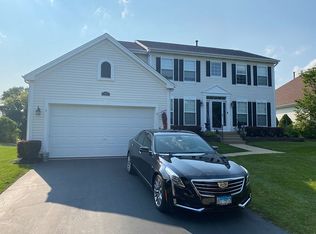
- $471,4005 bd4 ba3.4k sqft115 Riverwalk Ln, Port Barrington, IL 60010Off Market
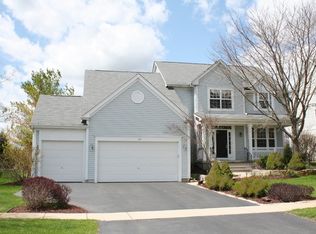
- $439,9003 bd3 ba2.5k sqft119 Riverwalk Ln, Port Barrington, IL 60010Off Market
- $479,0004 bd2 ba2.6k sqft121 Riverwalk Ln, Port Barrington, IL 60010Off Market
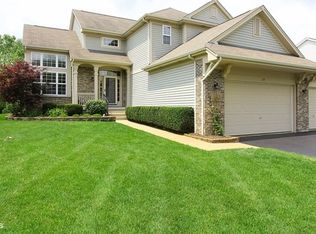
- $469,1003 bd3 ba2.1k sqft113 Riverwalk Ln, Port Barrington, IL 60010Off Market
- $488,3004 bd3 ba3k sqft118 Riverwalk Ln, Port Barrington, IL 60010Off Market
- $448,3003 bd3 ba2.2k sqft116 Riverwalk Ln, Port Barrington, IL 60010Off Market
- $465,9004 bd3 ba3.4k sqft120 Riverwalk Ln, Port Barrington, IL 60010Off Market
- $436,3003 bd1 ba1.8k sqft111 Riverwalk Ln, Port Barrington, IL 60010Off Market
Nearby schools
GreatSchools rating
- 6/10Cotton Creek SchoolGrades: PK-5Distance: 1.9 mi
- 5/10Matthews Middle SchoolGrades: 6-8Distance: 2.3 mi
- 6/10Wauconda High SchoolGrades: 9-12Distance: 3 mi
Schools provided by the listing agent
- Elementary: Cotton Creek School
- Middle: Wauconda Middle School
- High: Wauconda Community High School
- District: 118
Source: MRED as distributed by MLS GRID. This data may not be complete. We recommend contacting the local school district to confirm school assignments for this home.
Get a cash offer in 3 minutes
Find out how much your home could sell for in as little as 3 minutes with a no-obligation cash offer.
Estimated market value
$466,900
Get a cash offer in 3 minutes
Find out how much your home could sell for in as little as 3 minutes with a no-obligation cash offer.
Estimated market value
$466,900
- Illinois
- McHenry County
- Port Barrington
- 60010
- 117 Riverwalk Ln
Nearby cities
Nearby zip codes
Other Port Barrington Topics
