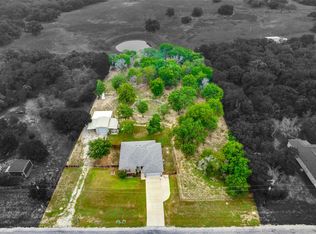
**SELLER OFFERING CONCESSIONS TO GO TOWARDS RATE BUYDOWN, ASSISTANCE TOWARDS CLOSING COSTS, OR TO HELP WITH UPDATES WITH AN ACCEPTABLE OFFER. CALL LISTING AGENT FOR MORE INFORMATION** Welcome to your private two-acre retreat—an open-concept, move-in-ready home with a thoughtful split floorplan that sets the spacious primary suite away from the secondary bedrooms. Well-placed, light-catching windows in the living room and primary offer an abundance of natural light and beautiful views of the tree-studded backyard. Gorgeous stained concrete floors add to the charm and make day-to-day cleaning a breeze. Step outside to the oversized covered patio to watch birds and deer from afar and soak in the calming country scenery. With a balanced mix of mature trees and cleared, usable space, there’s room to add a pool, build a workshop, or both—plus plenty left for play, gardening, or storage. Life is easy here: no HOA, no city taxes, and a private water well (no water bill)-all located outside of city limits. Despite the peaceful setting, you’re less than 20 minutes from everyday essentials—including H-E-B, the new Costco—and a wide variety of dining and shopping options. If you’re seeking space, serenity, and a beautifully kept home that’s truly move-in ready, this one checks all the boxes! Some rooms have been virtually staged.
Sold
Price Unknown
117 Ronnie Ln, Weatherford, TX 76088
3beds
1,450sqft
Single Family Residence
Built in 2020
2 Acres Lot
$404,300 Zestimate®
$--/sqft
$1,960 Estimated rent
Home value
$404,300
$372,000 - $441,000
$1,960/mo
Zestimate® history
Owner options
List your home for rent
$1,960/mo
Rent Zestimate®
Find your next renter with Zillow Rental Manager. Plus, with online applications, you can quickly screen prospective tenants – for free.
$1,960/mo
Rent Zestimate®
Refinance and save
Refinancing to a lower rate could help reduce your monthly payments and save thousands over the life of the loan.
Explore your selling options
Work with a Zillow partner agent
Leverage their expertise and Zillow's premium Showcase listings to get your home seen by more buyers.
Get startedList with your own agent
Get your home in front of millions of buyers by listing it on Zillow.
Learn how to do itSell it yourself
Take full control of how buyers see your home on Zillow by listing For Sale by Owner (FSBO).
List your homeWhat's special
Oversized covered patioLight-catching windowsThoughtful split floorplanBuild a workshopSpacious primary suite
Zillow last checked:
Listing updated:
Listed by:
Michelle Lin 0754171 817-596-9446,
CENTURY 21 Judge Fite Co. 817-596-9446
Bought with:
Ruby Dyos
Origin Real Estate
Charles Dyos, 0734506
Origin Real Estate
Source: NTREIS,MLS#: 21062391
Facts & features
Interior
Bedrooms & bathrooms
- Bedrooms: 3
- Bathrooms: 2
- Full bathrooms: 2
Primary bedroom
- Features: Ceiling Fan(s), En Suite Bathroom, Walk-In Closet(s)
- Level: First
- Dimensions: 16 x 13
Bedroom
- Features: Ceiling Fan(s)
- Level: First
- Dimensions: 11 x 11
Bedroom
- Features: Ceiling Fan(s)
- Level: First
- Dimensions: 11 x 13
Primary bathroom
- Features: Dual Sinks, En Suite Bathroom, Stone Counters
- Level: First
- Dimensions: 8 x 7
Dining room
- Level: First
- Dimensions: 11 x 11
Kitchen
- Features: Breakfast Bar, Built-in Features, Eat-in Kitchen, Granite Counters, Kitchen Island, Pantry
- Level: First
- Dimensions: 18 x 9
Living room
- Features: Ceiling Fan(s), Fireplace
- Level: First
- Dimensions: 19 x 15
Utility room
- Level: First
- Dimensions: 14 x 6
Heating
- Central, Fireplace(s)
Cooling
- Central Air, Ceiling Fan(s), Electric
Appliances
- Included: Dishwasher, Electric Oven, Electric Range, Disposal, Microwave
- Laundry: Washer Hookup, Dryer Hookup, ElectricDryer Hookup, Laundry in Utility Room
Features
- Eat-in Kitchen, Granite Counters, In-Law Floorplan, Kitchen Island, Open Floorplan, Pantry, Walk-In Closet(s)
- Flooring: Concrete
- Windows: Window Coverings
- Has basement: No
- Number of fireplaces: 1
- Fireplace features: Living Room, Wood Burning
Interior area
- Total interior livable area: 1,450 sqft
Property
Parking
- Total spaces: 2
- Parking features: Driveway, Garage Faces Front, Garage
- Attached garage spaces: 2
- Has uncovered spaces: Yes
Features
- Levels: One
- Stories: 1
- Patio & porch: Covered
- Pool features: None
Lot
- Size: 2 Acres
- Features: Acreage, Back Yard, Cul-De-Sac, Interior Lot, Lawn, Subdivision, Few Trees
Details
- Parcel number: R000107011
Construction
Type & style
- Home type: SingleFamily
- Architectural style: Traditional,Detached
- Property subtype: Single Family Residence
Materials
- Brick
- Foundation: Slab
Condition
- Year built: 2020
Utilities & green energy
- Sewer: Septic Tank
- Water: Well
- Utilities for property: Septic Available, Water Available
Community & HOA
Community
- Features: Community Mailbox
- Security: Smoke Detector(s)
- Subdivision: Sweet Spgs Villas Pc
HOA
- Has HOA: No
Location
- Region: Weatherford
Financial & listing details
- Tax assessed value: $391,600
- Annual tax amount: $5,338
- Date on market: 9/21/2025
- Cumulative days on market: 61 days
- Listing terms: Cash,Conventional,1031 Exchange,FHA,VA Loan
- Exclusions: personal property
Price history
| Date | Event | Price |
|---|---|---|
| 11/21/2025 | Sold | -- |
Source: NTREIS #21062391 Report a problem | ||
| 10/24/2025 | Contingent | $399,000$275/sqft |
Source: NTREIS #21062391 Report a problem | ||
| 10/21/2025 | Price change | $399,000-0.3%$275/sqft |
Source: NTREIS #21062391 Report a problem | ||
| 9/21/2025 | Listed for sale | $400,000+0.3%$276/sqft |
Source: NTREIS #21062391 Report a problem | ||
| 3/8/2024 | Sold | -- |
Source: NTREIS #20502735 Report a problem | ||
| 2/17/2024 | Pending sale | $399,000$275/sqft |
Source: NTREIS #20502735 Report a problem | ||
| 2/2/2024 | Contingent | $399,000$275/sqft |
Source: NTREIS #20502735 Report a problem | ||
| 1/4/2024 | Listed for sale | $399,000$275/sqft |
Source: NTREIS #20502735 Report a problem | ||
Public tax history
| Year | Property taxes | Tax assessment |
|---|---|---|
| 2025 | $6,303 +46.5% | $391,600 -0.3% |
| 2024 | $4,302 +13.4% | $392,610 |
| 2023 | $3,793 -16.7% | $392,610 +45% |
| 2022 | $4,551 -5.6% | $270,790 |
| 2021 | $4,823 +299.1% | $270,790 +351.3% |
| 2020 | $1,208 -0.7% | $60,000 |
| 2019 | $1,217 | $60,000 |
Find assessor info on the county website
Neighborhood: 76088
Nearby homes
- $409,4004 bd2 ba1.5k sqft113 Ronnie Ln, Weatherford, TX 76088Off Market
- $432,300-- bd-- ba1.5k sqft125 Ronnie Ln, Weatherford, TX 76088Off Market
- $449,2004 bd2 ba1.8k sqft112 Ronnie Ln, Weatherford, TX 76088Off Market
- $--3 bd2 ba1.3k sqft129 Ronnie Ln, Weatherford, TX 76088Sold
- $787,800-- bd-- ba-- sqft1317 Sweet Springs Rd, Weatherford, TX 76088Off Market
- $--4 bd4 ba3.2k sqft1317 Sweet Springs Rd, Weatherford, TX 76088Sold
- $365,800-- bd-- ba1.4k sqft109 Ronnie Ln, Weatherford, TX 76088Off Market
- $368,4003 bd2 ba1.3k sqft108 Ronnie Ln, Weatherford, TX 76088Off Market
Nearby schools
GreatSchools rating
- 5/10Seguin Elementary SchoolGrades: PK-5Distance: 4.9 mi
- 5/10Tison Middle SchoolGrades: 6-8Distance: 6.8 mi
- 4/10Weatherford High SchoolGrades: 9-12Distance: 8.7 mi
Schools provided by the listing agent
- Elementary: Seguin
- Middle: Tison
- High: Weatherford
- District: Weatherford ISD
Source: NTREIS. This data may not be complete. We recommend contacting the local school district to confirm school assignments for this home.
Get a cash offer in 3 minutes
Find out how much your home could sell for in as little as 3 minutes with a no-obligation cash offer.
Estimated market value
$404,300
Get a cash offer in 3 minutes
Find out how much your home could sell for in as little as 3 minutes with a no-obligation cash offer.
Estimated market value
$404,300
- Texas
- Parker County
- Weatherford
- 76088
- 117 Ronnie Ln
