Skip main navigation
Off market
Street View
  • $944,200

    117 Rosemont Ln, Royersford, PA 19468

    4beds
    3,891sqft
    SingleFamily
    Built in 2002
    1 Acres Lot
    $944,200 Zestimate®
    $243/sqft
    $4,038 Estimated rent

    Home value

    $944,200

    $897,000 - $1.00M

    $4,038/mo

    Zestimate® history
    Loading
    Loading...

    Owner options

    List your home for rent

    $4,038/mo

    Rent Zestimate®

    Find your next renter with Zillow Rental Manager. Plus, with online applications, you can quickly screen prospective tenants – for free.

    Learn more

    $4,038/mo

    Rent Zestimate®

    Refinance and save

    $6,133/mo

    Est. payment

    Refinancing to a lower rate could help reduce your monthly payments and save thousands over the life of the loan.

    See today's rates

    $6,133/mo

    Est. payment

    Explore your selling options

    Work with a Zillow partner agent

    Leverage their expertise and Zillow's premium Showcase listings to get your home seen by more buyers.

    Get started

    List with your own agent

    Get your home in front of millions of buyers by listing it on Zillow.

    Learn how to do it

    Sell it yourself

    Take full control of how buyers see your home on Zillow by listing For Sale by Owner (FSBO).

    List your home

    What's special

    First floor officeOver-sized master bedroom suiteWarm and inviting colorsFull basementSitting roomWork-out roomStorage space

    You can see from the photos how much style this homeowner has! From the warm and inviting colors which compliment the home from room to room, to the gourmet kitchen full of cabinets with a granite island for entertaining, to the super-sized Master Suite which will be a welcoming Retreat for the new owners of this fabulous home! Seller had a Professional Stucco Inspection completed by Steve Hunn of Inspection Pros at the test passed, ask your agent to provide the written report. We asked the Sellers to tell us 10 favorite things about their home and they gave us 11, so here they are: 1- We love the master bedroom closet! It's an amazing storage space! 2- We love the kitchen with tons of cabinets and plenty of space to cook! 3- We enjoy the open concept of the kitchen flowing into the family room. These are two of the rooms we have used the most. Very spacious, yet with a warm feel. 4- Our house is great for entertaining guests between the kitchen, dining room & family room-lots of room so guests are free to roam! 5- We have enjoyed a lot of time on our beautiful paver patio which is truly our oasis filled with a wide variety of trees, shrubs & seasonal flowers. 6- We love all the storage space particularly in the garage with the high ceiling and lots of shelving. Plus there is an outdoor shed for outdoor items. 7- We enjoy the convenience of being close to 422 because we need access to the airport for business travel. We are close to the Wegman's shopping center, King of Prussia shopping, historic Valley Forge National Park, and the quaint revitalized town of Phoenixville. 8- We have so many great neighbors whom we will surely miss! 9- At the end of our busy days, our over-sized Master Bedroom suite with awesome Sitting Room is a welcoming haven where we love to relax! 10- The full basement with convenient outside entrance is great for ambient temperature storage, a work-out room and more! 11-The first floor office is an added plus for those who need a workspace at home like we did! This is a very well-maintained, very spacious, yet inviting, home which is sure to be one to see on your list!

    This property is not currently displayed as for sale or rent on Zillow. This may be different from what's on other websites or public sources.
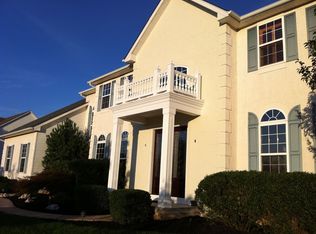
    Facts & features

    Interior

    Bedrooms & bathrooms
    • Bedrooms: 4
    • Bathrooms: 3
    • Full bathrooms: 2
    • 1/2 bathrooms: 1
    Heating
    • Forced air, Gas
    Cooling
    • Central
    Appliances
    • Included: Dishwasher, Garbage disposal, Microwave, Range / Oven
    Features
    • Butlers Pantry, CeilngFan(s), Kitchen - Eat-In, Kitchen - Island, Master Bath(s)
    • Flooring: Tile, Carpet, Hardwood
    • Basement: Unfinished
    • Has fireplace: Yes
    Interior area
    • Total interior livable area: 3,891 sqft

    Property

    Parking
    • Total spaces: 3
    • Parking features: Garage - Attached
    Features
    • Exterior features: Stucco, Vinyl
    • Has view: Yes
    • View description: Territorial
    Lot
    • Size: 1 Acres
    Details
    • Parcel number: 610004478816

    Construction

    Type & style
    • Home type: SingleFamily
    • Architectural style: Colonial
    Materials
    • Roof: Other
    Condition
    • Year built: 2002

    Utilities & green energy

    • Sewer: On Site Septic

    Community & HOA

    Location
    • Region: Royersford

    Financial & listing details

    • Price per square foot: $243/sqft
    • Tax assessed value: $309,400
    • Annual tax amount: $12,435
    • Ownership: Fee Simple

    Price history

    DateEventPrice
    12/28/2024Listing removed--
    Source: Owner Report a problem
    12/19/2024Listed for sale$1,000,000+66.7%$257/sqft
    Source: Owner Report a problem
    4/2/2019Sold$600,000$154/sqft
    Source: Public Record Report a problem
    1/30/2019Pending sale$600,000$154/sqft
    Source: Long & Foster - Collegeville #1008170432 Report a problem
    1/12/2019Price change$600,000-2.4%$154/sqft
    Source: Long & Foster - Collegeville #1008170432 Report a problem
    11/7/2018Price change$615,000-1.6%$158/sqft
    Source: Long & Foster - Collegeville #7260409 Report a problem
    10/2/2018Listed for sale$625,000+71.9%$161/sqft
    Source: L&F - Collegeville #1008170432 Report a problem
    9/30/2002Sold$363,680$93/sqft
    Source: Public Record Report a problem

    Public tax history

    YearProperty taxesTax assessment
    2025$12,435 +5.7%$309,400
    2024$11,759 $309,400
    2023$11,759 +6.9%$309,400
    2022$10,999 +6.4%$309,400
    2021$10,337 +2.7%$309,400
    2020$10,064 +1.9%$309,400
    2019$9,872 +2%$309,400
    2018$9,682 +1.3%$309,400
    2017$9,561 +4.7%$309,400
    2016$9,133 +2.1%$309,400
    2015$8,941 +1.7%$309,400
    2014$8,789 +1.7%$309,400
    2013$8,639 +1.7%$309,400
    2012$8,491 +4.6%$309,400
    2011$8,114 +1.8%$309,400
    2010$7,972 +3.5%$309,400
    2009$7,700 +3.8%$309,400
    2008$7,415 +3.1%--
    2007$7,191 +2.9%--
    2006$6,986 +3.4%--
    2005$6,754 +4.1%--
    2004$6,487 +5.1%--
    2003$6,171 --
    Find assessor info on the county website

    Neighborhood: 19468

    Nearby schools

    GreatSchools rating
    Schools provided by the listing agent
    • Elementary: Brooke Elementary
    • Middle: Spring-Ford Area Middle School
    • High: Spring-Ford Area High School
    • District: Spring-Ford Area School District

    Source: The MLS. This data may not be complete. We recommend contacting the local school district to confirm school assignments for this home.

    Get a cash offer in 3 minutes
    Find out how much your home could sell for in as little as 3 minutes with a no-obligation cash offer.
    Estimated market value
    $944,200
    Get a cash offer in 3 minutes
    Find out how much your home could sell for in as little as 3 minutes with a no-obligation cash offer.
    Estimated market value
    $944,200