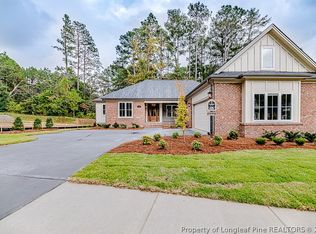
This home located in Rosemont subdivision, West Sanford's newest single-family, one story living, residential neighborhood. All yard maintenance is provided by Rosemont's HOA. Street has curb and gutter ending in a cul-de-sac, creating a safe, private, street atmosphere. Minutes from downtown Sanford and US # 1. Details include: 2000 heated Sq Ft, 9 ft ceilings with 5 1/4 " crown molding in most of the rooms. 3 bedrooms, 3 full baths, two car garage, and a unfinished Bonus Room above garage. Natural gas for the kitchen cooktop, fireplace (in Family Room), grill hookup and a Generac home generator. Kitchen and Family room has on site finished white oak floors. Covered screened deck. Extras owner has added: Window Blinds, Shelving, hand rails, home generator, ceiling fans, extra landscaping, gutter protection, fence on back property line, retaining wall, hot water re-circulate system. Must see home in this 20 home site development.
Sold for $575,000
$575,000
117 Rosemont Ln, Sanford, NC 27330
3beds
2,000sqft
Single Family Residence
Built in 2021
0.25 Acres Lot
$569,600 Zestimate®
$288/sqft
$2,081 Estimated rent
Home value
$569,600
$473,000 - $684,000
$2,081/mo
Zestimate® history
Owner options
List your home for rent
$2,081/mo
Rent Zestimate®
Find your next renter with Zillow Rental Manager. Plus, with online applications, you can quickly screen prospective tenants – for free.
$2,081/mo
Rent Zestimate®
Refinance and save
$3,661/mo
Est. payment
Refinancing to a lower rate could help reduce your monthly payments and save thousands over the life of the loan.
$3,661/mo
Est. payment
Explore your selling options
Work with a Zillow partner agent
Leverage their expertise and Zillow's premium Showcase listings to get your home seen by more buyers.
Get startedList with your own agent
Get your home in front of millions of buyers by listing it on Zillow.
Learn how to do itSell it yourself
Take full control of how buyers see your home on Zillow by listing For Sale by Owner (FSBO).
List your homeWhat's special
Unfinished bonus roomCrown moldingTwo car garageCovered screened deckRetaining wall
Zillow last checked:
Listing updated:
Listed by:
PATRICK STEWART,
STEWART REAL ESTATE LLC
Bought with:
JOHN RAMSPERGER, 187355
SANFORD REAL ESTATE
Source: LPRMLS,MLS#: 726019 Originating MLS: Longleaf Pine Realtors
Originating MLS: Longleaf Pine RealtorsFacts & features
Interior
Bedrooms & bathrooms
- Bedrooms: 3
- Bathrooms: 3
- Full bathrooms: 3
Heating
- Electric, Fireplace(s), Hot Water
Cooling
- Central Air, Electric
Appliances
- Included: Gas Cooktop, Microwave, Oven, Refrigerator
- Laundry: Main Level
Features
- Attic, Double Vanity, Eat-in Kitchen, Kitchen/Dining Combo, Bath in Primary Bedroom, Quartz Counters, Storage, Tub Shower, Walk-In Closet(s), Walk-In Shower
- Flooring: Hardwood, Tile, Carpet
- Basement: None
- Number of fireplaces: 1
- Fireplace features: Family Room
Interior area
- Total interior livable area: 2,000 sqft
Property
Parking
- Total spaces: 2
- Parking features: Attached, Garage, Garage Door Opener
- Attached garage spaces: 2
Features
- Levels: One
- Stories: 1
- Patio & porch: Covered, Front Porch, Porch
- Exterior features: Fence, Sprinkler/Irrigation, Porch
- Fencing: Partial
Lot
- Size: 0.25 Acres
- Dimensions: 80 x 147 x 82 x 132
- Features: 1/4 to 1/2 Acre Lot, Cul-De-Sac, Level, Pond on Lot
- Topography: Level
Details
- Parcel number: 964229300500
- Special conditions: Trust
- Other equipment: Generator
Construction
Type & style
- Home type: SingleFamily
- Architectural style: One Story
- Property subtype: Single Family Residence
Materials
- Brick, Brick Veneer
Condition
- New construction: No
- Year built: 2021
Utilities & green energy
- Sewer: Public Sewer
- Water: Public
Community & HOA
Community
- Features: Gutter(s)
- Security: Security System, Smoke Detector(s)
- Subdivision: Rosemont (Lee)
HOA
- Has HOA: Yes
- HOA fee: $250 monthly
- HOA name: Rosemont
Location
- Region: Sanford
Financial & listing details
- Price per square foot: $288/sqft
- Tax assessed value: $484,400
- Annual tax amount: $6,110
- Date on market: 5/28/2024
- Cumulative days on market: 182 days
- Listing terms: Cash,Conventional,VA Loan
- Inclusions: GE Washer/Dryer and Samsung Refrigerator
- Exclusions: none
- Ownership: More than a year
- Road surface type: Paved
Price history
| Date | Event | Price |
|---|---|---|
| 1/31/2025 | Sold | $575,000-7.1%$288/sqft |
Source:  LPRMLS #726019 Report a problem LPRMLS #726019 Report a problem | ||
| 11/18/2024 | Pending sale | $619,000$310/sqft |
Source: LPRMLS #726019 Report a problem | ||
| 6/10/2024 | Price change | $619,000-11.4%$310/sqft |
Source: LPRMLS #726019 Report a problem | ||
| 5/28/2024 | Listed for sale | $699,000+41.2%$350/sqft |
Source: LPRMLS #726019 Report a problem | ||
| 2/28/2022 | Sold | $495,000$248/sqft |
Source: LPRMLS #657124 Report a problem | ||
| 1/28/2022 | Pending sale | $495,000$248/sqft |
Source: LPRMLS #657124 Report a problem | ||
| 11/4/2021 | Price change | $495,000-2.8%$248/sqft |
Source: LPRMLS #657124 Report a problem | ||
| 9/17/2021 | Price change | $509,000-1.9%$255/sqft |
Source: LPRMLS #657124 Report a problem | ||
| 8/3/2021 | Price change | $519,000+6.1%$260/sqft |
Source: LPRMLS #657124 Report a problem | ||
| 6/8/2021 | Listed for sale | $489,000$245/sqft |
Source: LPRMLS #657124 Report a problem | ||
Public tax history
| Year | Property taxes | Tax assessment |
|---|---|---|
| 2025 | $6,110 +0.3% | $484,400 |
| 2024 | $6,090 +0.5% | $484,400 |
| 2023 | $6,060 +0.5% | $484,400 +14.5% |
| 2022 | $6,032 | $423,100 +669.3% |
| 2021 | -- | $55,000 |
| 2020 | $73 | $55,000 |
| 2019 | $73 | $55,000 |
Find assessor info on the county website
Neighborhood: 27330
Nearby homes
- $449,4003 bd2 ba2.2k sqft121 Rosemont Ln, Sanford, NC 27330Off Market
- $549,0003 bd3 ba-- sqft113 Rosemont Ln, Sanford, NC 27330Pending
- $2,0003.89 AcresRosemont Ln, Sanford, NC 27330Off Market
- $100435 Square FeetRosemont Ln, Sanford, NC 27330Off Market
- $700,0003 bd3 ba2.4k sqft125 Rosemont Ln, Sanford, NC 27330Sold
- $749,10010,454 Square Feet109 Rosemont Ln, Sanford, NC 27330Off Market
- $570,3003 bd3 ba2.5k sqft112 Rosemont Ln, Sanford, NC 27330Off Market
- $780,3003 bd4 ba3.7k sqft116 Rosemont Ln, Sanford, NC 27330Off Market
Nearby schools
GreatSchools rating
- 6/10Benjamin T Bullock Elementary SchoolGrades: K-5Distance: 1.9 mi
- 3/10West Lee Middle SchoolGrades: 6-8Distance: 1.4 mi
- 3/10Lee County High SchoolGrades: 9-12Distance: 2.7 mi
Schools provided by the listing agent
- Middle: West Lee Middle School
- High: Lee County High
Source: LPRMLS. This data may not be complete. We recommend contacting the local school district to confirm school assignments for this home.


Get pre-qualified for a loan
At Zillow Home Loans, we can pre-qualify you in as little as 5 minutes with no impact to your credit score.An equal housing lender. NMLS #10287.
Sell for more on Zillow
Get a Zillow Showcase℠ listing at no additional cost and you could sell for .
$569,600
2% more
+$11,392
With Zillow Showcase(estimated)
$580,992
- North Carolina
- Lee County
- Sanford
- 27330
- 117 Rosemont Ln
Nearby cities
Nearby neighborhoods
Nearby zip codes
Other Sanford Topics
