Single Level Living with 4 beds and 3 baths in the highly desirable Forrester Woods community. Approximately 2,300 square feet of comfortable living space on a half-acre beautiful, treed lot. Living in Forrester Woods means enjoying one of Greenville's friendly established neighborhoods, known for its mature trees, great community amenities, and convenient to shopping, dining, schools, and local entertainment. Residents have access to the community pool, club house, playground, and soon to be completed new pickle ball courts. 2026 HOA fee included special contribution for recreational improvements. 2027 HOA fee is expected to be approximately $550. This well maintained home has had the Kitchen, Living Rm, Dining Rm, Pantry, & Laundry recently remodeled, updated, and improved the openness and traffic flow of the rooms. The open plan works well for entertaining, family time, and everyday living. Sit on the front porch and visit with the neighbors walking by or enjoy a more private setting in the fully fenced back yard on your huge back patio that is nearly 29 feet long and 11 feet wide. Finished Bonus Room in Garage can be used as hobby shop, library, Man Cave, She Shed, Office, or Exercise Room. Newer concrete driveway with parking pad.
For sale
Price cut: $30K (9/10)
$520,000
117 Royal Oak Rd, Greenville, SC 29607
4beds
2,342sqft
Single Family Residence, Residential
Built in ----
0.61 Acres Lot
$509,000 Zestimate®
$222/sqft
$-- HOA
What's special
Single level livingFront porchMature treesHalf-acre beautiful treed lotLaundry recently remodeled updated
- 45 days
- 1,899
- 210
Likely to sell faster than
Zillow last checked:
Listing updated:
Listed by:
Jim Chambers 864-908-0912,
RE/MAX Moves Fountain Inn
Source: Greater Greenville AOR,MLS#: 1600990
Facts & features
Interior
Bedrooms & bathrooms
- Bedrooms: 4
- Bathrooms: 3
- Full bathrooms: 3
- Main level bathrooms: 3
- Main level bedrooms: 4
Rooms
- Room types: Laundry, Office/Study, Workshop
Primary bedroom
- Area: 182
- Dimensions: 14 x 13
Bedroom 2
- Area: 140
- Dimensions: 14 x 10
Bedroom 3
- Area: 100
- Dimensions: 10 x 10
Bedroom 4
- Area: 154
- Dimensions: 14 x 11
Primary bathroom
- Features: Double Sink, Full Bath, Shower Only, Walk-In Closet(s)
- Level: Main
Dining room
- Area: 110
- Dimensions: 11 x 10
Kitchen
- Area: 187
- Dimensions: 17 x 11
Living room
- Area: 468
- Dimensions: 26 x 18
Bonus room
- Area: 70
- Dimensions: 10 x 7
Heating
- Electric, Forced Air, Natural Gas
Cooling
- Central Air, Electric
Appliances
- Included: Cooktop, Dishwasher, Disposal, Self Cleaning Oven, Oven, Refrigerator, Electric Oven, Wine Cooler, Gas Water Heater
- Laundry: 1st Floor, Walk-in, Electric Dryer Hookup, Washer Hookup, Laundry Room
Features
- Bookcases, Ceiling Fan(s), Ceiling Blown, Ceiling Smooth, Open Floorplan, Walk-In Closet(s), Countertops – Quartz, Pantry
- Flooring: Ceramic Tile, Wood
- Doors: Storm Door(s)
- Windows: Tilt Out Windows, Insulated Windows, Window Treatments
- Basement: None
- Attic: Pull Down Stairs,Storage
- Number of fireplaces: 1
- Fireplace features: Wood Burning, Masonry
Interior area
- Total interior livable area: 2,342 sqft
Video & virtual tour
Property
Parking
- Total spaces: 2
- Parking features: Attached, Garage Door Opener, Side/Rear Entry, Workshop in Garage, Driveway, Parking Pad, Concrete
- Attached garage spaces: 2
- Has uncovered spaces: Yes
Features
- Levels: One
- Stories: 1
- Patio & porch: Patio, Front Porch
- Fencing: Fenced
Lot
- Size: 0.61 Acres
- Dimensions: 171 x 149 x 93 x 148
- Features: Few Trees, 1/2 - Acre
Details
- Parcel number: M009.0101170.00
- Other equipment: Multi-Phone Lines
Construction
Type & style
- Home type: SingleFamily
- Architectural style: Ranch,Traditional
- Property subtype: Single Family Residence, Residential
Materials
- Wood Siding, Brick Veneer
- Foundation: Crawl Space
- Roof: Architectural
Utilities & green energy
- Sewer: Public Sewer
- Water: Public
- Utilities for property: Cable Available, Underground Utilities
Community & HOA
Community
- Features: Street Lights, Playground, Pool
- Subdivision: Forrester Woods
HOA
- Has HOA: Yes
- Services included: Common Area Ins., Electricity, Gas, Pool, Recreation Facilities, Street Lights, Restrictive Covenants
Location
- Region: Greenville
Financial & listing details
- Price per square foot: $222/sqft
- Tax assessed value: $387,290
- Annual tax amount: $2,019
- Date on market: 8/14/2026
Estimated market value
$509,000
$484,000 - $534,000
$2,500/mo
Price history
| Date | Event | Price |
|---|---|---|
| 9/10/2026 | Price change | $520,000-5.5%$222/sqft |
Source:  Greater Greenville AOR #1600990 Report a problem Greater Greenville AOR #1600990 Report a problem | ||
| 8/14/2026 | Listed for sale | $550,000+144.7%$235/sqft |
Source: Greater Greenville AOR #1600990 Report a problem | ||
| 11/12/2014 | Sold | $224,750$96/sqft |
Source: Greater Greenville AOR #1285390 Report a problem | ||
| 10/6/2014 | Price change | $224,750-0.1%$96/sqft |
Source: BHHS C DAN JOYNER - GREER #1285390 Report a problem | ||
| 10/2/2014 | Pending sale | $224,900$96/sqft |
Source: BHHS C. Dan Joyner, REALTORS #1285390 Report a problem | ||
| 9/4/2014 | Price change | $224,900-2.2%$96/sqft |
Source: BHHS C DAN JOYNER - GREER #1285390 Report a problem | ||
| 7/8/2014 | Listed for sale | $229,900+7.9%$98/sqft |
Source: BHHS C DAN JOYNER - GREER #1285390 Report a problem | ||
| 2/21/2013 | Sold | $213,000+85.2%$91/sqft |
Source: Public Record Report a problem | ||
| 8/28/2012 | Sold | $115,000$49/sqft |
Source: Public Record Report a problem | ||
Public tax history
| Year | Property taxes | Tax assessment |
|---|---|---|
| 2025 | $2,019 +4.3% | $306,610 +15% |
| 2024 | $1,937 +2% | $266,630 |
| 2023 | $1,898 +4.1% | $266,630 |
| 2022 | $1,824 -0.1% | $266,630 |
| 2021 | $1,825 +9.1% | $266,630 +15% |
| 2020 | $1,673 -0.1% | $231,860 |
| 2019 | $1,674 +0.2% | $231,860 |
| 2018 | $1,670 | $231,860 +2401.2% |
| 2017 | $1,670 | $9,270 -96% |
| 2016 | $1,670 +3.6% | $231,860 |
| 2015 | $1,613 | $231,860 +9% |
| 2014 | $1,613 -51.1% | $212,770 +17% |
| 2013 | $3,299 +278.7% | $181,860 |
| 2012 | $871 -4.9% | -- |
| 2011 | $916 +5.2% | -- |
| 2010 | $871 | -- |
| 2009 | -- | -- |
| 2008 | -- | -- |
| 2007 | -- | -- |
| 2006 | -- | -- |
| 2005 | -- | -- |
| 2004 | -- | -- |
| 2003 | -- | -- |
| 2002 | -- | -- |
| 2001 | -- | -- |
| 2000 | -- | -- |
Find assessor info on the county website
Monthly payment
Est. payment
Payment breakdown
Explore the cost of this home by adjusting the details. Changes won't be saved.Climate risks
Neighborhood: 29607
Nearby schools
Schools provided by the listing agent
- Elementary: Mauldin
- Middle: Mauldin
- High: Mauldin
Source: Greater Greenville AOR. This data may not be complete. We recommend contacting the local school district to confirm school assignments for this home.
Similar homes
- $459,9004 bd3 ba2.3k sqft5 Grape Vine Ct, Greenville, SC 29607For Sale
 MLS ID #1603502, Melissa Morrell, BHHS C Dan Joyner - Midtown. Greater Greenville AOR
 - $540,0004 bd3 ba2.6k sqft14 Scarlett St, Greenville, SC 29607For Sale
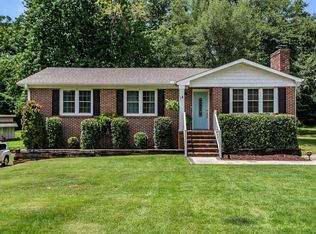 MLS ID #1599966, Barkley Rickman, Encore Realty. Greater Greenville AOR
 - $519,0004 bd3 ba1.5k sqft17 Sitka Ave, Greenville, SC 29607For Sale
 MLS ID #1601013, Jessica Moss, BHHS C Dan Joyner - Augusta Rd. Greater Greenville AOR
 - $577,4003 bd3 ba2.6k sqft603 Betony Way, Greenville, SC 29607For Sale
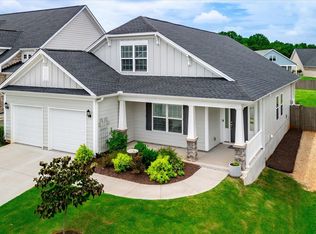 MLS ID #339947, Dina E Petersen, KELLER WILLIAMS GREENVILLE CENTRAL. SAR as distributed by MLS GRID
