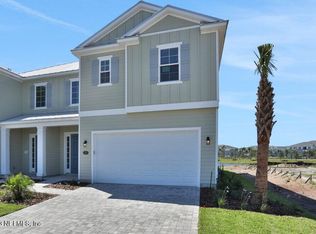
Virtually Staged. Under Construction. Reef A - Ready to build your new custom LAGOON-FRONT villa at Beachwalk? Here's your chance! The sales office lots are now released for sale! If you act quickly you can choose your upgrades! Sample images show another Reef home. ATLANTICA ISLES is a luxury natural gas community with direct access to the 14-acre Crystal Clear Lagoon & resort style amenities. ''The REEF'' Open concept design greets you with a dramatic grand 2-story foyer entrance. Walk into the expansive great room, gourmet kitchen & dining room areas perfect for entertaining. Main floor includes a bed & bath ideal for guests, designated home office or playroom. Upstairs offers a spacious master bedroom retreat with private balcony & expansive ensuite bathroom with tiled walk-in shower, separate vanities and an enormous walk-in closet.
Sold for $797,194
$797,194
117 RUM RUNNER WAY, SAINT JOHNS, FL 32259
4beds
2,515sqft
Duplex, Multi Family
Built in 2024
-- sqft lot
$705,000 Zestimate®
$317/sqft
$3,637 Estimated rent
Home value
$705,000
$663,000 - $740,000
$3,637/mo
Zestimate® history
Owner options
List your home for rent
$3,637/mo
Rent Zestimate®
Find your next renter with Zillow Rental Manager. Plus, with online applications, you can quickly screen prospective tenants – for free.
$3,637/mo
Rent Zestimate®
Refinance and save
$5,747/mo
Est. payment
Refinancing to a lower rate could help reduce your monthly payments and save thousands over the life of the loan.
$5,747/mo
Est. payment
Explore your selling options
Work with a Zillow partner agent
Leverage their expertise and Zillow's premium Showcase listings to get your home seen by more buyers.
Get startedList with your own agent
Get your home in front of millions of buyers by listing it on Zillow.
Learn how to do itSell it yourself
Take full control of how buyers see your home on Zillow by listing For Sale by Owner (FSBO).
List your homeWhat's special
Zillow last checked:
Listing updated:
Listed by:
Nancy Pruitt, PA 352-552-7574,
OLYMPUS EXECUTIVE REALTY INC 407-469-0090,
Jasmine Martz 407-756-8344,
OLYMPUS EXECUTIVE REALTY INC
Bought with:
Non-Member Agent
STELLAR NON-MEMBER OFFICE
Source: Stellar MLS,MLS#: G5076717 Originating MLS: Orlando Regional
Originating MLS: Orlando Regional
Facts & features
Interior
Bedrooms & bathrooms
- Bedrooms: 4
- Bathrooms: 3
- Full bathrooms: 3
Rooms
- Room types: Utility Room, Loft
Primary bedroom
- Features: En Suite Bathroom, Walk-In Closet(s)
- Level: Second
- Area: 252 Square Feet
- Dimensions: 14x18
Bedroom 2
- Features: Walk-In Closet(s)
- Level: First
- Area: 121 Square Feet
- Dimensions: 11x11
Bedroom 3
- Features: Walk-In Closet(s)
- Level: Second
- Area: 144 Square Feet
- Dimensions: 12x12
Bedroom 4
- Features: Walk-In Closet(s)
- Level: Second
- Area: 121 Square Feet
- Dimensions: 11x11
Primary bathroom
- Features: Dual Sinks, Shower No Tub, Water Closet/Priv Toilet
- Level: Second
- Dimensions: 11x13
Balcony porch lanai
- Level: First
- Area: 120 Square Feet
- Dimensions: 15x8
Dining room
- Level: First
- Area: 156 Square Feet
- Dimensions: 13x12
Kitchen
- Level: First
- Area: 143 Square Feet
- Dimensions: 13x11
Living room
- Level: First
- Area: 304 Square Feet
- Dimensions: 16x19
Loft
- Level: Second
- Area: 260 Square Feet
- Dimensions: 20x13
Heating
- Natural Gas
Cooling
- Central Air
Appliances
- Included: Dishwasher, Gas Water Heater, Microwave, Range
- Laundry: Inside, Laundry Room, Upper Level
Features
- Eating Space In Kitchen, High Ceilings, Open Floorplan, Primary Bedroom Main Floor, Thermostat
- Flooring: Carpet, Tile
- Has fireplace: No
Interior area
- Total structure area: 3,100
- Total interior livable area: 2,515 sqft
Property
Parking
- Total spaces: 2
- Parking features: Driveway, Garage Door Opener
- Attached garage spaces: 2
- Has uncovered spaces: Yes
- Details: Garage Dimensions: 20x20
Features
- Levels: Two
- Stories: 2
- Patio & porch: Covered, Rear Porch
- Exterior features: Irrigation System, Sidewalk, Tennis Court(s)
- Pool features: In Ground
- Has view: Yes
- View description: Pond
- Has water view: Yes
- Water view: Pond
- Waterfront features: Waterfront, Pond Access
Lot
- Size: 3,475 Square Feet
- Features: Cleared, Level, Sidewalk
Details
- Parcel number: 9528 0237170120
- Zoning: RES
- Special conditions: None
Construction
Type & style
- Home type: MultiFamily
- Architectural style: Contemporary,Other
- Property subtype: Duplex, Multi Family
- Attached to another structure: Yes
Materials
- Cement Siding, Wood Frame
- Foundation: Slab
- Roof: Metal
Condition
- Under Construction
- New construction: Yes
- Year built: 2024
Details
- Builder model: Reef A
- Builder name: DREAM FINDERS
- Warranty included: Yes
Utilities & green energy
- Sewer: Public Sewer
- Water: Public
- Utilities for property: Cable Available, Electricity Available, Natural Gas Available, Natural Gas Connected, Phone Available
Green energy
- Energy efficient items: Thermostat
Community & HOA
Community
- Features: Waterfront, Deed Restrictions, Fitness Center, Playground, Pool, Sidewalks, Tennis Court(s)
- Pet fee: $0 monthly
- Subdivision: BEACHWALK/ATLANTICA ISLES
HOA
- Has HOA: Yes
- Amenities included: Fence Restrictions, Gated, Park, Playground, Pool, Recreation Facilities, Tennis Court(s)
- Services included: Community Pool, Private Road, Trash
- HOA fee: $378 monthly
- HOA name: Vesta Property Services
- Second HOA name: Vesta Property Services
- Second HOA phone: 904-355-1831
Location
- Region: Saint Johns
Financial & listing details
- Price per square foot: $317/sqft
- Tax assessed value: $652,494
- Annual tax amount: $1,589
- Date on market: 12/26/2023
- Cumulative days on market: 6 days
- Listing terms: Cash,Conventional,FHA,Other,VA Loan
- Ownership: Fee Simple
- Total actual rent: 0
- Electric utility on property: Yes
- Road surface type: Paved, Asphalt
Price history
| Date | Event | Price |
|---|---|---|
| 11/26/2024 | Sold | $797,194-0.3%$317/sqft |
Source:  Stellar MLS #G5076717 Report a problem Stellar MLS #G5076717 Report a problem | ||
| 1/1/2024 | Pending sale | $799,990$318/sqft |
Source: Stellar MLS #G5076717 Report a problem | ||
| 12/26/2023 | Listed for sale | $799,990$318/sqft |
Source: Stellar MLS #G5076717 Report a problem | ||
Public tax history
| Year | Property taxes | Tax assessment |
|---|---|---|
| 2025 | $10,428 +51.9% | $652,494 +234.6% |
| 2024 | $6,866 +5.2% | $195,000 +11.4% |
| 2023 | $6,527 +5.5% | $175,000 +4.2% |
| 2022 | $6,188 +4.1% | $168,000 +12% |
| 2021 | $5,942 +10.1% | $150,000 +36.4% |
| 2020 | $5,397 +15.8% | $110,000 |
| 2019 | $4,659 | $110,000 +1919.8% |
| 2018 | $4,659 | $5,446 |
Find assessor info on the county website
Neighborhood: 32259
Nearby homes
- $789,2444 bd3 ba2.5k sqft109 Rum Runner Way #11, Saint Johns, FL 32259Sold
- $464,0004 bd3 ba2k sqft370 Rum Runner Way, Saint Johns, FL 32259Sold

- $464,0004 bd3 ba2k sqft378 Rum Runner Way, Saint Johns, FL 32259Sold

- $590,0004 bd3 ba2.5k sqft412 Rum Runner Way, Saint Johns, FL 32259Sold

- $590,0004 bd3 ba2.5k sqft456 Rum Runner Way, Saint Johns, FL 32259Sold
- $580,0004 bd3 ba2.5k sqft522 Rum Runner Way, Saint Johns, FL 32259Sold
- $600,0004 bd3 ba2.5k sqft534 Rum Runner Way, Saint Johns, FL 32259Sold
- $910,4003 bd2 ba2.9k sqft129 Rum Runner Way, Saint Johns, FL 32259Off Market
Nearby schools
GreatSchools rating
- 9/10Lakeside AcademyGrades: K-8Distance: 1.5 mi
- 8/10Beachside High SchoolGrades: 8-12Distance: 0.4 mi
Get a cash offer in 3 minutes
Find out how much your home could sell for in as little as 3 minutes with a no-obligation cash offer.
Estimated market value
$705,000
Get a cash offer in 3 minutes
Find out how much your home could sell for in as little as 3 minutes with a no-obligation cash offer.
Estimated market value
$705,000
- Florida
- Saint Johns County
- Saint Johns
- 32259
- 117 RUM RUNNER WAY
