Located in Bush and the Herrin School District, large 4 BR home with a bonus 1 BR cabin style tiny house. Over 2000 sq ft with a large family room addition on the back of the home. House needs fixing up but could be a nice family home. Also features a covered patio, large fenced yard, and 2 car garage. The cute tiny house is located next door on the corner lot. It features an open floor plan, all appliances including stackable washer & dryer, window AC stays, and bath is already plumbed for a shower. This would make a perfect mother-in-law quarters or could be used as a rental for extra income. Both properties being sold AS IS. Inspections OK but seller will not make any repairs.
Closed
$50,000
117 S 6th St, De Soto, IL 62924
4beds
2,096sqft
Single Family Residence
Built in 1919
0.74 Acres Lot
$96,700 Zestimate®
$24/sqft
$1,277 Estimated rent
Home value
$96,700
$70,000 - $128,000
$1,277/mo
Zestimate® history
Owner options
List your home for rent
$1,277/mo
Rent Zestimate®
Find your next renter with Zillow Rental Manager. Plus, with online applications, you can quickly screen prospective tenants – for free.
$1,277/mo
Rent Zestimate®
Refinance and save
$296/mo
Est. payment
Refinancing to a lower rate could help reduce your monthly payments and save thousands over the life of the loan.
$296/mo
Est. payment
Explore your selling options
Work with a Zillow partner agent
Leverage their expertise and Zillow's premium Showcase listings to get your home seen by more buyers.
Get startedList with your own agent
Get your home in front of millions of buyers by listing it on Zillow.
Learn how to do itSell it yourself
Take full control of how buyers see your home on Zillow by listing For Sale by Owner (FSBO).
List your homeWhat's special
Zillow last checked:
Listing updated:
Listed by:
VICKY SCOGGINS 618-528-7653,
C21 HOUSE OF REALTY, INC. C
Bought with:
Alec Childers
House 2 Home Realty Marion
Source: MRED as distributed by MLS GRID,MLS#: EB450412
Facts & features
Interior
Bedrooms & bathrooms
- Bedrooms: 4
- Bathrooms: 1
- Full bathrooms: 1
Primary bedroom
- Features: Flooring (Carpet)
- Level: Main
- Area: 200 Square Feet
- Dimensions: 20x10
Bedroom 2
- Features: Flooring (Carpet)
- Level: Main
- Area: 121 Square Feet
- Dimensions: 11x11
Bedroom 3
- Features: Flooring (Carpet)
- Level: Main
- Area: 156 Square Feet
- Dimensions: 13x12
Bedroom 4
- Features: Flooring (Carpet)
- Level: Main
- Area: 108 Square Feet
- Dimensions: 12x9
Other
- Features: Flooring (Carpet)
- Level: Main
- Area: 84 Square Feet
- Dimensions: 7x12
Other
- Features: Flooring (Carpet)
- Level: Main
- Area: 56 Square Feet
- Dimensions: 7x8
Great room
- Features: Flooring (Carpet)
- Level: Main
- Area: 494 Square Feet
- Dimensions: 26x19
Kitchen
- Features: Flooring (Vinyl)
- Level: Main
- Area: 156 Square Feet
- Dimensions: 12x13
Laundry
- Features: Flooring (Vinyl)
- Level: Main
- Area: 72 Square Feet
- Dimensions: 6x12
Living room
- Features: Flooring (Carpet)
- Level: Main
- Area: 216 Square Feet
- Dimensions: 18x12
Heating
- Electric, Baseboard, Forced Air, Wall Furnace
Appliances
- Included: Dryer, Range, Refrigerator, Washer
Features
- Windows: Window Treatments
- Basement: Crawl Space,Egress Window
Interior area
- Total interior livable area: 2,096 sqft
Property
Parking
- Total spaces: 2
- Parking features: On Street, Garage
- Garage spaces: 2
Features
- Patio & porch: Porch
- Fencing: Fenced
Lot
- Size: 0.74 Acres
- Dimensions: 206.12x158
- Features: Corner Lot, Level
Details
- Parcel number: 0107427016
Construction
Type & style
- Home type: SingleFamily
- Architectural style: Bungalow
- Property subtype: Single Family Residence
Materials
- Frame, Vinyl Siding, Wood Siding
- Foundation: Block
Condition
- New construction: No
- Year built: 1919
Utilities & green energy
- Sewer: Public Sewer
- Water: Public
Community & HOA
Community
- Subdivision: None
Location
- Region: De Soto
Financial & listing details
- Price per square foot: $24/sqft
- Tax assessed value: $93,990
- Annual tax amount: $662
- Date on market: 2/2/2026
- Listing terms: Cash
Price history
| Date | Event | Price |
|---|---|---|
| 10/13/2023 | Sold | $50,000-26.5%$24/sqft |
Source:  MRED as distributed by MLS GRID #EB450412 Report a problem MRED as distributed by MLS GRID #EB450412 Report a problem | ||
| 9/25/2023 | Pending sale | $68,000$32/sqft |
Source:  RMLS Alliance as distributed by MLS GRID #EB450412 Report a problem RMLS Alliance as distributed by MLS GRID #EB450412 Report a problem | ||
| 8/29/2023 | Listed for sale | $68,000+78.9%$32/sqft |
Source: RMLS Alliance as distributed by MLS GRID #EB450412 Report a problem | ||
| 8/28/2023 | Listing removed | -- |
Source: RMLS Alliance as distributed by MLS GRID #EB450356 Report a problem | ||
| 8/25/2023 | Listed for sale | $38,000$18/sqft |
Source: RMLS Alliance as distributed by MLS GRID #EB450356 Report a problem | ||
Public tax history
| Year | Property taxes | Tax assessment |
|---|---|---|
| 2024 | $1,879 +140.6% | $31,330 +44.8% |
| 2023 | $781 +275.1% | $21,630 +13.5% |
| 2022 | $208 +1% | $19,060 +3.8% |
| 2021 | $206 -0.7% | $18,370 +5.8% |
| 2020 | $208 +0.6% | $17,360 |
| 2019 | $206 +0.8% | $17,360 |
| 2018 | $205 +1.3% | $17,360 |
| 2017 | $202 | $17,360 +5.5% |
| 2015 | $202 +1.3% | $16,450 |
| 2013 | $200 -51.5% | $16,450 |
| 2012 | $411 | $16,450 |
| 2011 | -- | $16,450 |
| 2010 | -- | $16,450 |
| 2009 | -- | $16,450 |
| 2007 | -- | $16,450 +15.8% |
| 2006 | -- | $14,210 |
Find assessor info on the county website
Neighborhood: 62924
Nearby homes
- $22,5002 bd1 ba875 sqft121 S 6th St, De Soto, IL 62924Sold
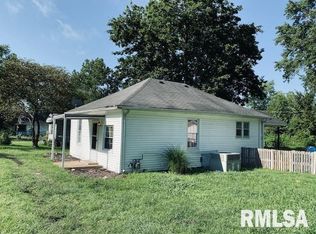
- $35,940-- bd-- ba1 sqft113 S 6th St, De Soto, IL 62924Off Market
- $29,910-- bd-- ba672 sqft112 7th St, Hurst, IL 62924Off Market
- $930-- bd-- ba-- sqft112 7th St, Hurst, IL 62924Off Market
- $5,610-- bd-- ba816 sqft125 S 6th St, De Soto, IL 62924Off Market
- $3,600-- bd-- ba-- sqft125 S 6th St, De Soto, IL 62924Off Market
- $33,780-- bd-- ba936 sqft104 7th St, De Soto, IL 62924Off Market
- $13,920-- bd-- ba-- sqft120 7th St, De Soto, IL 62924Off Market
Nearby schools
GreatSchools rating
- 7/10Herrin C U S D 4 Elementary SchoolGrades: 2-5Distance: 4.4 mi
- 7/10Herrin Middle SchoolGrades: 6-8Distance: 6.7 mi
- 4/10Herrin High SchoolGrades: 9-12Distance: 6.5 mi
Schools provided by the listing agent
- Elementary: Herrin Elementary
- Middle: Herrin
- High: Herrin
Source: MRED as distributed by MLS GRID. This data may not be complete. We recommend contacting the local school district to confirm school assignments for this home.
- Illinois
- Williamson County
- Bush
- 62924
- 117 S 6th St
Nearby cities
Nearby zip codes
Other Bush Topics
