Available for occupancy by 10/1!
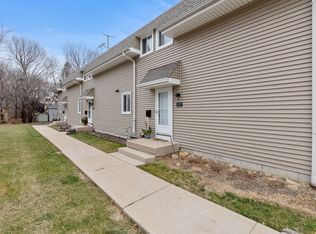
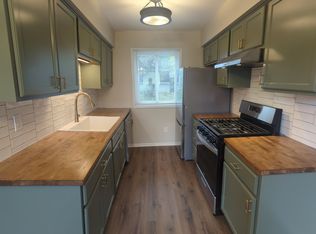
Welcome to this beautifully maintained side-by-side townhome featuring two levels of living space plus a private basement. This spacious 2-bedroom, 1.5-bath unit offers an open-concept layout, modern finishes, and abundant natural light throughout. The updated kitchen features warm wood cabinetry, stainless steel appliances, generous counter space, and a dedicated dining area that's perfect for everyday living or entertaining.
The inviting living room provides plenty of space to relax, while large windows fill the unit with natural light. Both bedrooms offer comfortable living space, two closets each for ample storage, and great functionality. The bathrooms feature updated vanities and contemporary fixtures. Enjoy the convenience and privacy of your own private basement with private washer and dryer, a private patio with privacy fencing, and two side-by-side off-street parking spaces. Cats are allowed with an additional deposit and monthly pet rent. Tenants are responsible for all utilities.
Features:
Side-by-side townhome with two levels of living space
Private entrance
Private basement with private washer & dryer (not shared)
Private patio with privacy fencing
Two side-by-side off-street parking spaces
2 Bedrooms
2 closets in each bedroom
1.5 Bathrooms
Updated kitchen with stainless steel appliances
Spacious living and dining areas
Modern cabinetry and countertops
Large windows with abundant natural light
MKE Leasing, LLC Requirements:
* Gross monthly income must be at least 3x the monthly rent
* Each applicant age 18 or older must submit an application
* Minimum credit score of 575 with no more than 5 past-due or collection accounts
* 3+ years of landlord references
* No unpaid evictions
* No paid evictions within the past 5 years
* Last 6 paycheck stubs or current tax return required
* No bankruptcies within the past 5 years
* Any false information provided may result in automatic denial
* Average application processing time is 35 business days
Security deposit is due within 24 hours of application approval
Sold for $536,000
$536,000
117 S 71st St, Milwaukee, WI 53214
2beds
1,100sqft
Townhouse
Built in ----
-- sqft lot
$545,000 Zestimate®
$487/sqft
$1,530 Estimated rent
Home value
$545,000
$496,000 - $600,000
$1,530/mo
Zestimate® history
Owner options
List your home for rent
$1,530/mo
Rent Zestimate®
Find your next renter with Zillow Rental Manager. Plus, with online applications, you can quickly screen prospective tenants – for free.
$1,530/mo
Rent Zestimate®
Refinance and save
$3,949/mo
Est. payment
Refinancing to a lower rate could help reduce your monthly payments and save thousands over the life of the loan.
$3,949/mo
Est. payment
Explore your selling options
Work with a Zillow partner agent
Leverage their expertise and Zillow's premium Showcase listings to get your home seen by more buyers.
Get startedList with your own agent
Get your home in front of millions of buyers by listing it on Zillow.
Learn how to do itSell it yourself
Take full control of how buyers see your home on Zillow by listing For Sale by Owner (FSBO).
List your homeWhat's special
Modern finishesPrivate entranceLarge windowsAbundant natural light throughoutWarm wood cabinetryUpdated kitchenStainless steel appliances
Zillow last checked:
Listing updated:
Source: Zillow Rentals
Facts & features
Interior
Bedrooms & bathrooms
- Bedrooms: 2
- Bathrooms: 2
- Full bathrooms: 1
- 1/2 bathrooms: 1
Cooling
- Air Conditioner, Central Air
Features
- Storage, Walk-in closet
Interior area
- Total interior livable area: 1,100 sqft
Property
Parking
- Parking features: On Street
- Details: Contact manager
Features
- Exterior features: Private Basement, Private Entrance, Stainless Steel Appliances, Stainless Steel Dishwasher, Stainless Steel Stove
Details
- Parcel number: 4061335000
Construction
Type & style
- Home type: Townhouse
- Property subtype: Townhouse
Community & HOA
Community
- Deposit fee: $1,595
Location
- Region: Milwaukee
Financial & listing details
- Price per square foot: $487/sqft
- Tax assessed value: $464,800
- Annual tax amount: $9,668
- Date on market: 10/3/2026
- Date available: 09/10/2026
- Lease term: Contact For Details
Price history
| Date | Event | Price |
|---|---|---|
| 10/5/2026 | Listing removed | $1,595$1/sqft |
Source: Zillow Rentals Report a problem | ||
| 9/25/2026 | Price change | $1,595-4.8%$1/sqft |
Source: Zillow Rentals Report a problem | ||
| 7/1/2026 | Listed for rent | $1,675$2/sqft |
Source: Zillow Rentals Report a problem | ||
| 3/26/2026 | Sold | $536,000+69.1%$487/sqft |
Source: Public Record Report a problem | ||
| 2/1/2021 | Sold | $317,000+35.8%$288/sqft |
Source: Public Record Report a problem | ||
| 10/20/2005 | Sold | $233,500$212/sqft |
Source: Public Record Report a problem | ||
Public tax history
| Year | Property taxes | Tax assessment |
|---|---|---|
| 2025 | $9,668 +0.3% | $464,800 +10.6% |
| 2024 | $9,637 +26.7% | $420,300 +30.6% |
| 2023 | $7,607 -0.8% | $321,900 |
| 2022 | $7,664 +14.2% | $321,900 +33.5% |
| 2021 | $6,713 | $241,200 |
| 2020 | $6,713 | $241,200 |
| 2019 | $6,713 +5.5% | $241,200 +5.6% |
| 2018 | $6,361 +12.9% | $228,400 +9% |
| 2017 | $5,636 -27.1% | $209,500 +5.8% |
| 2016 | $7,728 | $198,000 +3.3% |
| 2015 | -- | $191,700 |
| 2014 | -- | $191,700 |
| 2012 | -- | $191,700 -14% |
| 2011 | -- | $222,800 |
| 2010 | $7,769 +5.3% | $222,800 -5% |
| 2009 | $7,380 | $234,500 -10% |
| 2008 | -- | $260,600 |
| 2007 | -- | $260,600 |
| 2006 | -- | $260,600 |
| 2005 | -- | $260,600 +2.5% |
| 2004 | -- | $254,300 +26.7% |
| 2003 | -- | $200,700 +5% |
| 2002 | -- | $191,200 +10.6% |
| 2001 | $5,111 +5.5% | $172,900 |
| 2000 | $4,842 +7.2% | $172,900 +18.3% |
| 1999 | $4,519 | $146,200 |
Find assessor info on the county website
Neighborhood: Bluemound Heights
Nearby homes
- $321,100-- bd-- ba-- sqft117 S 71st St #119, Milwaukee, WI 53214Off Market
- $536,000-- bd-- ba-- sqft117-119 S 71st St, Milwaukee, WI 53214Sold

- $258,3002 bd1 ba1.1k sqft119 S 71st St, Milwaukee, WI 53214Off Market

- $239,8002 bd2 ba1.1k sqft121 S 71st St, Milwaukee, WI 53214Off Market
- $191,0002 bd1 ba866 sqft123 S 71st St, Milwaukee, WI 53214Off Market
- $248,2003 bd1 ba1.1k sqft129 S 71st St, Milwaukee, WI 53214Off Market
- $169,4002 bd1 ba748 sqft135 S 71st St, Milwaukee, WI 53214Off Market
- $298,6003 bd1 ba1.3k sqft139 S 71st St, Milwaukee, WI 53214Off Market
Nearby schools
GreatSchools rating
- 3/10MacDowell Montessori SchoolGrades: PK-12Distance: 0.4 mi
- 5/10Milwaukee French Immersion SchoolGrades: PK-5Distance: 2.4 mi
- 2/10Milwaukee Spanish Immersion SchoolGrades: PK-5Distance: 2.7 mi
Get a cash offer in 3 minutes
Find out how much your home could sell for in as little as 3 minutes with a no-obligation cash offer.
Estimated market value
$545,000
Get a cash offer in 3 minutes
Find out how much your home could sell for in as little as 3 minutes with a no-obligation cash offer.
Estimated market value
$545,000
