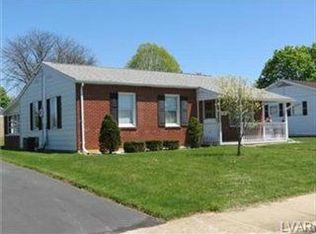
Welcome to this beautifully maintained two-bedroom ranch-style home on a mature corner lot in Coplay, Pennsylvania. Designed for comfortable one-floor living, this move-in-ready home is an excellent choice for first-time homebuyers, downsizers, or anyone seeking a low-maintenance home in the Lehigh Valley.
Inside, the open-concept eat-in kitchen flows naturally into the spacious living room, creating a warm and inviting place to relax or entertain. A gas fireplace, recessed lighting, and generous room sizes add comfort and character throughout the home.
Originally designed with three bedrooms, the floor plan was thoughtfully reconfigured to provide two oversized bedrooms, each featuring a walk-in closet. The second bedroom includes a charming window seat with built-in storage and French doors leading to the covered patio. A full bathroom with a skylight and convenient main-floor laundry complete the easy one-level layout.
Additional highlights include Pella replacement windows, central air conditioning, economical gas heat, a flagstone breezeway, an attached garage, a storage shed, and beautifully established landscaping. The covered patio overlooks the mature corner-lot yard and provides a peaceful setting for morning coffee, outdoor dining, or relaxing at the end of the day.
With spacious bedrooms, abundant storage, a fireplace, garage, covered outdoor living space, and nothing left to do but move in, this Coplay ranch home delivers the comfort, convenience, and charm today’s buyers are searching for. It is a rare opportunity to enjoy one-floor living in an established Lehigh Valley community.
Pending
Price cut: $4.9K (9/2)
$345,000
117 S 9th St, Coplay, PA 18037
2beds
1,392sqft
Single Family Residence
Built in 1957
9,016 Square Feet Lot
$338,600 Zestimate®
$248/sqft
$-- HOA
What's special
Gas fireplaceGenerous room sizesTwo oversized bedroomsAttached garageStorage shedMature corner lotEconomical gas heat
- 58 days
- 806
- 29
Likely to sell faster than
Zillow last checked:
Listing updated:
Listed by:
Tim Tepes 484-275-0056,
BetterHomes&GardensRE/Cassidon 610-882-3135
Source: GLVR,MLS#: 782289 Originating MLS: Lehigh Valley MLS
Originating MLS: Lehigh Valley MLSFacts & features
Interior
Bedrooms & bathrooms
- Bedrooms: 2
- Bathrooms: 1
- Full bathrooms: 1
Bedroom
- Level: First
- Dimensions: 22.00 x 13.00
Bedroom
- Level: First
- Dimensions: 18.00 x 12.00
Other
- Level: First
- Dimensions: 10.00 x 8.00
Kitchen
- Level: First
- Dimensions: 15.00 x 11.00
Living room
- Description: Fireplace
- Level: First
- Dimensions: 15.00 x 14.00
Heating
- Baseboard, Gas, Hot Water
Cooling
- Central Air
Appliances
- Included: Dishwasher, Gas Oven, Gas Range, Gas Water Heater, Microwave, Refrigerator
- Laundry: Washer Hookup, Dryer Hookup, Main Level
Features
- Attic, Dining Area, Entrance Foyer, Eat-in Kitchen, Storage, Walk-In Closet(s)
- Flooring: Flagstone, Hardwood
- Basement: None
- Has fireplace: Yes
- Fireplace features: Living Room
Interior area
- Total interior livable area: 1,392 sqft
- Finished area above ground: 1,392
- Finished area below ground: 0
Video & virtual tour
Property
Parking
- Total spaces: 1
- Parking features: Attached, Garage
- Attached garage spaces: 1
Features
- Stories: 1
- Has view: Yes
- View description: City Lights
Lot
- Size: 9,016 Square Feet
- Dimensions: 60 x 149
Details
- Parcel number: 5499337660821
- Zoning: R-1
- Special conditions: None
Construction
Type & style
- Home type: SingleFamily
- Architectural style: Ranch
- Property subtype: Single Family Residence
Materials
- Brick, Vinyl Siding
- Roof: Asphalt,Fiberglass
Condition
- Unknown
- Year built: 1957
Utilities & green energy
- Electric: 200+ Amp Service, Circuit Breakers
- Sewer: Public Sewer
- Water: Public
Community & HOA
Community
- Subdivision: Not in Development
Location
- Region: Coplay
Financial & listing details
- Price per square foot: $248/sqft
- Tax assessed value: $168,000
- Annual tax amount: $6,057
- Date on market: 8/6/2026
- Ownership type: Fee Simple
Estimated market value
$338,600
$322,000 - $356,000
$1,759/mo
Price history
| Date | Event | Price |
|---|---|---|
| 9/24/2026 | Pending sale | $345,000$248/sqft |
Source:  GLVR #782289 Report a problem GLVR #782289 Report a problem | ||
| 9/2/2026 | Price change | $345,000-1.4%$248/sqft |
Source: GLVR #782289 Report a problem | ||
| 8/6/2026 | Listed for sale | $349,900+46.4%$251/sqft |
Source: GLVR #782289 Report a problem | ||
| 6/25/2021 | Sold | $239,000+6.3%$172/sqft |
Source: GLVR #668779 Report a problem | ||
| 6/2/2021 | Pending sale | $224,900$162/sqft |
Source: GLVR #668779 Report a problem | ||
| 5/28/2021 | Listed for sale | $224,900$162/sqft |
Source: GLVR #668779 Report a problem | ||
Public tax history
| Year | Property taxes | Tax assessment |
|---|---|---|
| 2026 | $60,577 +907% | $168,000 |
| 2025 | $6,016 +5.7% | $168,000 |
| 2024 | $5,691 +5.7% | $168,000 |
| 2023 | $5,383 0% | $168,000 |
| 2022 | $5,384 +5.9% | $168,000 |
| 2021 | $5,082 +7.9% | $168,000 |
| 2020 | $4,710 +11059.4% | $168,000 |
| 2019 | $42 | $168,000 |
| 2018 | $42 | $168,000 |
| 2017 | -- | $168,000 |
| 2016 | -- | $168,000 |
| 2015 | -- | $168,000 |
| 2014 | -- | $168,000 +323.2% |
| 2012 | -- | $39,700 |
| 2011 | -- | $39,700 |
| 2010 | -- | $39,700 |
| 2009 | -- | $39,700 |
| 2008 | -- | $39,700 |
| 2007 | -- | $39,700 |
| 2006 | -- | $39,700 |
| 2005 | -- | $39,700 |
| 2004 | -- | $39,700 |
| 2003 | -- | $39,700 |
| 2002 | -- | $39,700 |
| 2000 | -- | $39,700 |
Find assessor info on the county website
Monthly payment
Est. payment
Payment breakdown
Explore the cost of this home by adjusting the details. Changes won't be saved.Climate risks
Neighborhood: 18037
Nearby schools
Schools provided by the listing agent
- High: Whitehall
- District: Whitehall-Coplay
Source: GLVR. This data may not be complete. We recommend contacting the local school district to confirm school assignments for this home.
Similar homes
- $379,0004 bd3 ba1.9k sqft839 Catherine Dr, Coplay, PA 18037For Sale
 MLS ID #783781, Christina L. Nolden, Cityline Constructions LLC. GLVR
 - $374,9004 bd2 ba1.8k sqft3101 Birch St N, Whitehall, PA 18052For Sale
 MLS ID #784659, Kimberly M. McCoy, Real of Pennsylvania. GLVR
 - $385,0003 bd3 ba756 sqft803 Arch St, Catasauqua, PA 18032For Sale
 MLS ID #780963, Carla I. Ortiz, Harvey Z Raad Real Estate. GLVR
 - $329,0002 bd1 ba1.3k sqft3202 Aberdeen Cir, Allentown, PA 18104For Sale
 MLS ID #784085, Steve L. Floyd, Weichert Realtors. GLVR
