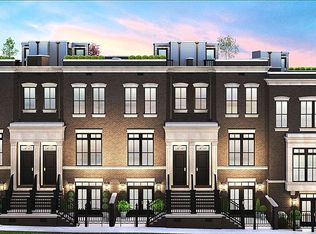
117 S Bloodworth St, Raleigh, NC 27601
Home value
$1,299,900
$1.23M - $1.38M
$3,610/mo
Owner options
$3,610/mo
Rent Zestimate®
Find your next renter with Zillow Rental Manager. Plus, with online applications, you can quickly screen prospective tenants – for free.
$3,610/mo
Rent Zestimate®
$10,399/mo
Est. payment
Refinancing to a lower rate could help reduce your monthly payments and save thousands over the life of the loan.
$10,399/mo
Est. payment
Explore your selling options
Work with a Zillow partner agent
Leverage their expertise and Zillow's premium Showcase listings to get your home seen by more buyers.
Get startedList with your own agent
Get your home in front of millions of buyers by listing it on Zillow.
Learn how to do itSell it yourself
Take full control of how buyers see your home on Zillow by listing For Sale by Owner (FSBO).
List your homeWhat's special
Zillow last checked:
Listing updated:
Patricia Davis 503-807-0049,
Compass -- Raleigh
Poppy Voliva, 353255
Compass -- Cary
Facts & features
Interior
Bedrooms & bathrooms
- Bedrooms: 3
- Bathrooms: 4
- Full bathrooms: 3
- 1/2 bathrooms: 1
- Main level bathrooms: 1
Primary bedroom
- Level: Third
- Area: 16104 Square Feet
- Dimensions: 132 x 122
Bedroom 2
- Level: Third
- Area: 11832 Square Feet
- Dimensions: 102 x 116
Bedroom 3
- Level: Lower
Heating
- Humidity Control, Heat Pump, Natural Gas, Radiant Floor
Cooling
- Central Air, Dual, Humidity Control, Heat Pump
Appliances
- Included: Built-In Range, Dryer, Dishwasher, Exhaust Fan, Gas Cooktop, Gas Oven, Gas Range, Gas Water Heater, Ice Maker, Oven, Refrigerator, Range Hood, Stainless Steel Appliance(s), Washer, Washer/Dryer Stacked, Water Heater, Wine Refrigerator
- Laundry: Laundry Closet, Upper Level
Features
- Built-in Features, Bookcases, Ceiling Fan(s), Chandelier, Crown Molding, Central Vacuum, Double Vanity, Entrance Foyer, Eat-in Kitchen, High Ceilings, High Speed Internet, Kitchen Island, Natural Woodwork, Open Floorplan, Recessed Lighting, Smart Camera(s)/Recording, Smart Home, Smart Thermostat, Sound System, Storage, Stone Counters, Tray Ceiling(s), Walk-In Closet(s), Living/Dining Room Combination, Central Vacuum Prewired, Separate Shower, Bathtub/Shower Combination, Walk-In Shower, Quartz Counters
- Flooring: Marble, Tile, Wood
- Windows: Window Treatments
- Number of fireplaces: 1
- Fireplace features: Gas, Great Room
- Common walls with other units/homes: 1 Common Wall
Interior area
- Total structure area: 2,342
- Total interior livable area: 2,342 sqft
- Finished area above ground: 2,342
- Finished area below ground: 0
Property
Parking
- Total spaces: 2
- Parking features: Garage Faces Rear, Garage Door Opener
- Garage spaces: 1
- Uncovered spaces: 1
Features
- Levels: Tri-Level
- Stories: 3
- Patio & porch: Awning(s), Deck, Patio, Porch, Terrace
- Exterior features: Awning(s), Balcony, Gas Grill, Lighting, Outdoor Grill, Private Entrance, Smart Camera(s)/Recording, Smart Irrigation, Smart Lock(s)
- Fencing: None
- Has view: Yes
- View description: City, City Lights, Skyline
Lot
- Size: 1,306 Square Feet
- Features: City Lot, Views
- Residential vegetation: Cleared
Details
- Additional structures: Pergola
- Parcel number: 1703888543
- Zoning: OX-5
Construction
Type & style
- Home type: Townhouse
- Architectural style: Traditional,Transitional
- Property subtype: Townhouse
Materials
- Brick
- Foundation: Block
- Roof: Flat,Synthetic
Condition
- Updated/Remodeled
- New construction: No
- Year built: 2017
Utilities & green energy
- Sewer: Public Sewer
- Water: Public
- Utilities for property: Cable Available, Electricity Available, Electricity Connected, Natural Gas Available, Natural Gas Connected, Phone Connected, Sewer Available, Underground Utilities, Water Available
Community & HOA
Community
- Features: Street Lights
- Security: Carbon Monoxide Detector(s), Fire Alarm, Smoke Detector(s), Security Lights, Security System Leased
- Subdivision: Hargett Place
HOA
- Has HOA: Yes
- Amenities included: Maintenance Grounds
- Services included: Maintenance Grounds, Special Assessments
- HOA fee: $2,132 annually
- HOA name: Hargett Place HOA
- HOA phone: 919-795-1293
Location
- Region: Raleigh
Financial & listing details
- Price per square foot: $566/sqft
- Tax assessed value: $1,242,177
- Annual tax amount: $10,799
- Date on market: 7/22/2025
- Listing agreement: Exclusive Right To Sell
- Listing terms: Cash,Conventional,FHA
- Ownership type: Townhouse
- Road surface type: Asphalt
Price history
| Date | Event | Price |
|---|---|---|
| 8/12/2025 | Sold | $1,325,000-3.6%$566/sqft |
Source: | ||
| 7/29/2025 | Pending sale | $1,375,000$587/sqft |
Source: | ||
| 7/22/2025 | Price change | $1,375,000-1.8%$587/sqft |
Source: | ||
| 5/6/2025 | Pending sale | $1,400,000$598/sqft |
Source: | ||
| 3/20/2025 | Listed for sale | $1,400,000-3.4%$598/sqft |
Source: | ||
| 2/17/2025 | Listing removed | $1,450,000$619/sqft |
Source: | ||
| 11/20/2024 | Listed for sale | $1,450,000$619/sqft |
Source: | ||
Public tax history
Neighborhood: Central
Nearby homes
- $44,4381,306 sqftS Bloodworth St, Raleigh, NC 27601Off Market
- $960,4803 bd4 ba2k sqft125 S Bloodworth St, Raleigh, NC 27601Off Market

- $1,759,200-- bd5 ba2.6k sqft109 S Bloodworth St, Raleigh, NC 27601Off Market
- $197,0006,534 sqft116 S East St, Raleigh, NC 27601Off Market
- $254,8355,663 sqft127 S Bloodworth St, Raleigh, NC 27601Off Market
- $95,0001,307 sqft413 E Hargett St, Raleigh, NC 27601Off Market
- $10.45 acres421 S East St, Raleigh, NC 27601Off Market
- $1,525,0005 bd3 ba3.6k sqft105 S Bloodworth St, Raleigh, NC 27601Sold
- $2,597,000-- bd5 ba6.3k sqft110 S East St, Raleigh, NC 27601Off Market
Nearby schools
GreatSchools rating
- 7/10Root Elementary SchoolGrades: PK-5Distance: 3.4 mi
- 6/10Moore Square Magnet Middle SchoolGrades: 6-8Distance: 0.2 mi
- 7/10Needham Broughton HighGrades: 9-12Distance: 1.4 mi
Schools provided by the listing agent
- Elementary: Wake County Schools
- Middle: Wake - Moore Square Middle
- High: Wake - Needham Broughton High
Source: Doorify MLS. This data may not be complete. We recommend contacting the local school district to confirm school assignments for this home.
Get a cash offer in 3 minutes
- North Carolina
- Wake County
- Raleigh
- 27601
- Central
- 117 S Bloodworth St