Charming and unique property in McKinney's historic district! Less than 10 minutes walking distance from downtown McKinney! Located across from a highly rated elementary school! Less than 7 minutes from Finch Park! Massive corner lot with a spacious backyard with plenty of room for fur babies or for the kids to romp and play! Totally renovated and tastefully done with hard flooring throughout! Beautiful designer fixtures, lighting, and soft, gorgeous tones throughout! Windows plus let in a constant stream of natural light throughout! Custom cabinetry with gold accent hardware and cutting board counter-tops in the kitchen! Tons of storage space in the kitchen! Decorative shelves add just the right designer touch! Huge window in the kitchen over-looking the backyard! Accent wall in the dining area! Spacious primary bedroom large enough for a queen sized bed! Massive primary bath with custom designer touches and space for a storage unit or lounge chair! Huge stand alone tub! Over-sized vanity with lots of storage space! The secondary bedroom has a small space for a desk! Deck outside of the secondary room with room for a small table and chairs! Third bedroom with double French doors is a flex room and could also serve as an office or formal dining area! Fully finished loft area with ladder access could serve as the ideal bedroom for an older kid, a reading nook or additional storage space! Two car detached to garage with additional parking space in front!
Sold
Street View
Price Unknown
117 S College St, McKinney, TX 75069
3beds
1,484sqft
Single Family Residence
Built in 1930
7,013 Square Feet Lot
$447,500 Zestimate®
$--/sqft
$2,586 Estimated rent
Home value
$447,500
$421,000 - $474,000
$2,586/mo
Zestimate® history
Owner options
List your home for rent
$2,586/mo
Rent Zestimate®
Find your next renter with Zillow Rental Manager. Plus, with online applications, you can quickly screen prospective tenants – for free.
$2,586/mo
Rent Zestimate®
Refinance and save
Refinancing to a lower rate could help reduce your monthly payments and save thousands over the life of the loan.
Explore your selling options
Work with a Zillow partner agent
Leverage their expertise and Zillow's premium Showcase listings to get your home seen by more buyers.
Get startedList with your own agent
Get your home in front of millions of buyers by listing it on Zillow.
Learn how to do itSell it yourself
Take full control of how buyers see your home on Zillow by listing For Sale by Owner (FSBO).
List your homeWhat's special
Spacious backyardCorner lotFully finished loft areaTons of storage spaceDecorative shelvesLots of storage spaceOver-sized vanity
Zillow last checked:
Listing updated:
Listed by:
Shawn Perkins 0449942,
Dalton Wade, Inc. 727-888-4175
Bought with:
Lisa Lee
Lisa Lee Real Estate
Source: NTREIS,MLS#: 21111033
Facts & features
Interior
Bedrooms & bathrooms
- Bedrooms: 3
- Bathrooms: 2
- Full bathrooms: 2
Primary bedroom
- Features: Ceiling Fan(s)
- Level: First
- Dimensions: 10 x 13
Bedroom
- Level: First
- Dimensions: 10 x 13
Primary bathroom
- Level: First
- Dimensions: 11 x 7
Breakfast room nook
- Level: First
- Dimensions: 16 x 8
Kitchen
- Features: Built-in Features, Galley Kitchen
- Level: First
- Dimensions: 14 x 9
Living room
- Features: Ceiling Fan(s)
- Level: First
- Dimensions: 14 x 13
Loft
- Level: Second
- Dimensions: 11 x 13
Office
- Level: First
- Dimensions: 11 x 13
Utility room
- Features: Utility Room
- Level: First
- Dimensions: 10 x 5
Heating
- Central
Cooling
- Central Air, Ceiling Fan(s)
Appliances
- Included: Dryer, Dishwasher, Electric Cooktop, Electric Oven, Electric Water Heater, Disposal, Microwave, Refrigerator, Washer
Features
- Cathedral Ceiling(s), Decorative/Designer Lighting Fixtures, High Speed Internet, Loft, Cable TV, Vaulted Ceiling(s)
- Flooring: Hardwood, Tile
- Has basement: No
- Has fireplace: No
Interior area
- Total interior livable area: 1,484 sqft
Property
Parking
- Total spaces: 2
- Parking features: Door-Single, Garage Faces Front, Garage, Garage Door Opener
- Garage spaces: 2
Features
- Levels: One
- Stories: 1
- Pool features: None
- Fencing: Wood
Lot
- Size: 7,013 Square Feet
- Features: Corner Lot
Details
- Parcel number: R0926000513B1
Construction
Type & style
- Home type: SingleFamily
- Architectural style: Traditional,Detached
- Property subtype: Single Family Residence
- Attached to another structure: Yes
Materials
- Roof: Composition
Condition
- Year built: 1930
Utilities & green energy
- Sewer: Public Sewer
- Water: Public
- Utilities for property: Sewer Available, Water Available, Cable Available
Community & HOA
Community
- Subdivision: Mckinney Outlots
HOA
- Has HOA: No
Location
- Region: Mckinney
Financial & listing details
- Tax assessed value: $459,779
- Annual tax amount: $8,497
- Date on market: 11/12/2025
- Cumulative days on market: 191 days
Price history
| Date | Event | Price |
|---|---|---|
| 11/20/2025 | Sold | -- |
Source: NTREIS #21111033 Report a problem | ||
| 11/12/2025 | Pending sale | $475,000$320/sqft |
Source: NTREIS #21111033 Report a problem | ||
| 11/12/2025 | Listed for sale | $475,000+3.3%$320/sqft |
Source: NTREIS #21111033 Report a problem | ||
| 10/21/2025 | Listing removed | $460,000$310/sqft |
Source: NTREIS #20893609 Report a problem | ||
| 10/8/2025 | Contingent | $460,000$310/sqft |
Source: NTREIS #20893609 Report a problem | ||
| 9/28/2025 | Price change | $460,000-3.2%$310/sqft |
Source: NTREIS #20893609 Report a problem | ||
| 8/22/2025 | Listed for sale | $475,000$320/sqft |
Source: NTREIS #20893609 Report a problem | ||
| 8/19/2025 | Contingent | $475,000$320/sqft |
Source: NTREIS #20893609 Report a problem | ||
| 4/12/2025 | Listed for sale | $475,000+15.9%$320/sqft |
Source: NTREIS #20893609 Report a problem | ||
| 5/21/2021 | Sold | -- |
Source: Agent Provided Report a problem | ||
| 4/28/2021 | Pending sale | $410,000$276/sqft |
Source:  Coldwell Banker Apex, Realtors #14554157 Report a problem Coldwell Banker Apex, Realtors #14554157 Report a problem | ||
| 4/15/2021 | Listed for sale | $410,000+78.6%$276/sqft |
Source: NTREIS #14554157 Report a problem | ||
| 2/14/2019 | Listing removed | $229,500$155/sqft |
Source: Keller Williams Prosper Celina #13985521 Report a problem | ||
| 1/22/2019 | Pending sale | $229,500$155/sqft |
Source: Keller Williams Realty North Country #13985521 Report a problem | ||
| 1/12/2019 | Price change | $229,500-6.3%$155/sqft |
Source: Keller Williams Realty North Country #13985521 Report a problem | ||
| 12/14/2018 | Listed for sale | $245,000$165/sqft |
Source: Keller Williams Prosper Celina #13985521 Report a problem | ||
Public tax history
| Year | Property taxes | Tax assessment |
|---|---|---|
| 2025 | $6,378 -12.1% | $459,779 -4.2% |
| 2024 | $7,258 +2% | $479,729 +2.5% |
| 2023 | $7,118 -10.6% | $468,031 +10% |
| 2022 | $7,965 +31.3% | $425,483 +40.3% |
| 2021 | $6,065 +5.1% | $303,241 +10% |
| 2020 | $5,771 +117.9% | $275,674 +39.9% |
| 2019 | $2,648 +3.2% | $197,014 +10% |
| 2018 | $2,567 +1.5% | $179,104 +1.3% |
| 2017 | $2,529 | $176,751 +12.6% |
| 2016 | $2,529 -12.1% | $157,038 +11.3% |
| 2015 | $2,878 | $141,080 +8.7% |
| 2014 | $2,878 | $129,820 +16.7% |
| 2013 | -- | $111,210 -2.1% |
| 2012 | -- | $113,626 +2.8% |
| 2011 | -- | $110,509 +1.2% |
| 2010 | -- | $109,230 -2.1% |
| 2009 | -- | $111,525 +6.2% |
| 2008 | -- | $104,986 +17.4% |
| 2007 | -- | $89,433 +1.9% |
| 2006 | -- | $87,757 +6.8% |
| 2005 | -- | $82,136 -0.5% |
| 2004 | -- | $82,567 -0.5% |
| 2003 | -- | $82,986 -1.1% |
| 2002 | -- | $83,925 -1.1% |
| 2001 | -- | $84,884 +19.7% |
| 2000 | -- | $70,903 |
Find assessor info on the county website
Neighborhood: Historic McKinney
Nearby homes
- $372,3003 bd2 ba1.2k sqft518 W Davis St, McKinney, TX 75069Off Market
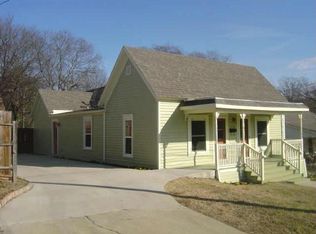
- $394,7003 bd1 ba1.5k sqft516 W Davis St, McKinney, TX 75069Off Market
- $1,060,7005 bd3 ba3.3k sqft109 S College St, McKinney, TX 75069Off Market

- $344,5002 bd1 ba1.1k sqft519 W Davis St, McKinney, TX 75069Off Market
- $20,000-- bd2 ba1.1k sqft514 W Davis St, McKinney, TX 75069Off Market
- $762,4003 bd3 ba2.6k sqft514 W Davis St, McKinney, TX 75069Off Market
- $410,400-- bd-- ba1.4k sqft517 W Davis St, McKinney, TX 75069Off Market
- $370,1003 bd1 ba1.3k sqft512 W Davis St, McKinney, TX 75069Off Market
Nearby schools
GreatSchools rating
- 5/10Caldwell Elementary SchoolGrades: K-5Distance: 0.1 mi
- 9/10Faubion Middle SchoolGrades: 6-8Distance: 1 mi
- 7/10McKinney High SchoolGrades: 9-12Distance: 0.9 mi
Schools provided by the listing agent
- Elementary: Caldwell
- Middle: Faubion
- High: Mckinney
- District: McKinney ISD
Source: NTREIS. This data may not be complete. We recommend contacting the local school district to confirm school assignments for this home.
Get a cash offer in 3 minutes
Find out how much your home could sell for in as little as 3 minutes with a no-obligation cash offer.
Estimated market value
$447,500
Get a cash offer in 3 minutes
Find out how much your home could sell for in as little as 3 minutes with a no-obligation cash offer.
Estimated market value
$447,500
- Texas
- Collin County
- McKinney
- 75069
- Historic McKinney
- 117 S College St
Nearby cities
Nearby neighborhoods
Nearby zip codes
Other McKinney Topics
