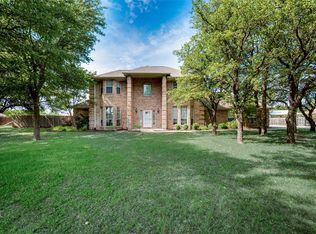
Introducing a new Stephen Reich Group listing in the sought-after Diamond Oaks neighborhood of Hudson Oaks, ideally located just across the interstate from H-E-B. This updated home blends charm, function, and thoughtful improvements throughout.
The living room features a brick-veneer fireplace, while the dining room offers built-in corner shelving, chair-rail molding, and wainscoting. A spacious family room—currently used as a craft room—includes a built-in bar with granite counters, a trayed ceiling, and a barn door. The kitchen provides a butcher-block island, double ovens, an electric cooktop, a built-in display hutch, and a pantry. Tons of storage in the custom kitchen cabinets. A hidden study with French doors and a built-in desk adds valuable workspace.
The primary suite includes a wood-burning fireplace, dual vanities, a walk-in shower, and two closets with built-ins. Bedrooms two and three each feature walk-in closets, and bedroom three also has a trayed ceiling. The utility room offers built-in cabinets and a drip-dry area. The oversized three-car garage includes built-in shelving and a workbench.
Outdoor living is exceptional with a covered patio overlooking a sports pool (5 feet in the middle, 3 feet at each end), a covered outdoor living area with TV and abundant outlets, a new capped wood fence, landscaping, and a storage shed. Volleyball net poles remain.
Major updates include a 2019 pool renovation (decking, coping, tile), a full remodel in 2020, a new roof and exterior paint in fall 2025, a new AC compressor in August 2025, and pool equipment less than five years old. Voluntary HOA.
This property offers a compelling combination of comfort, amenities, and location in the heart of Hudson Oaks.
Sold
Price Unknown
117 S Fork Dr, Hudson Oaks, TX 76087
3beds
2,724sqft
Single Family Residence
Built in 1994
0.75 Acres Lot
$548,900 Zestimate®
$--/sqft
$3,558 Estimated rent
Home value
$548,900
$521,000 - $576,000
$3,558/mo
Zestimate® history
Owner options
List your home for rent
$3,558/mo
Rent Zestimate®
Find your next renter with Zillow Rental Manager. Plus, with online applications, you can quickly screen prospective tenants – for free.
$3,558/mo
Rent Zestimate®
Refinance and save
Refinancing to a lower rate could help reduce your monthly payments and save thousands over the life of the loan.
Explore your selling options
Work with a Zillow partner agent
Leverage their expertise and Zillow's premium Showcase listings to get your home seen by more buyers.
Get startedList with your own agent
Get your home in front of millions of buyers by listing it on Zillow.
Learn how to do itSell it yourself
Take full control of how buyers see your home on Zillow by listing For Sale by Owner (FSBO).
List your homeWhat's special
Brick-veneer fireplaceNew capped wood fenceBuilt-in deskStorage shedBuilt-in corner shelvingSpacious family roomBuilt-in display hutch
Zillow last checked:
Listing updated:
Listed by:
Devonna Cowdrey 0676545 817-319-2228,
Williams Trew Real Estate 817-732-8400,
Stephen Reich 0585089 817-597-8884,
Williams Trew Real Estate
Bought with:
Jared Pruett
Century 21 Mike Bowman, Inc.
Source: NTREIS,MLS#: 21129461
Facts & features
Interior
Bedrooms & bathrooms
- Bedrooms: 3
- Bathrooms: 3
- Full bathrooms: 2
- 1/2 bathrooms: 1
Primary bedroom
- Features: Built-in Features, Dual Sinks, Double Vanity, En Suite Bathroom, Fireplace, Jetted Tub, Linen Closet, Separate Shower, Walk-In Closet(s)
- Level: First
- Dimensions: 17 x 16
Bedroom
- Level: First
- Dimensions: 13 x 11
Bedroom
- Level: First
- Dimensions: 12 x 11
Dining room
- Features: Built-in Features
- Level: First
- Dimensions: 12 x 11
Family room
- Features: Built-in Features
- Level: First
- Dimensions: 21 x 15
Kitchen
- Features: Breakfast Bar, Eat-in Kitchen, Granite Counters, Kitchen Island, Walk-In Pantry
- Level: First
- Dimensions: 15 x 12
Living room
- Features: Ceiling Fan(s), Fireplace
- Level: First
- Dimensions: 21 x 14
Utility room
- Features: Built-in Features, Utility Room
- Level: First
- Dimensions: 8 x 5
Heating
- Central, Electric
Cooling
- Attic Fan, Central Air, Ceiling Fan(s), Electric
Appliances
- Included: Double Oven, Dishwasher, Electric Cooktop, Electric Oven, Electric Water Heater, Disposal, Microwave, Water Softener, Vented Exhaust Fan
- Laundry: Washer Hookup, Dryer Hookup, ElectricDryer Hookup, Laundry in Utility Room
Features
- Granite Counters, High Speed Internet, Kitchen Island, Cable TV, Walk-In Closet(s)
- Flooring: Carpet, Ceramic Tile, Engineered Hardwood, Laminate
- Windows: Window Coverings
- Has basement: No
- Number of fireplaces: 2
- Fireplace features: Family Room, Masonry, Primary Bedroom, Wood Burning
Interior area
- Total interior livable area: 2,724 sqft
Property
Parking
- Total spaces: 3
- Parking features: Concrete, Oversized, Garage Faces Side, Workshop in Garage
- Attached garage spaces: 2
- Covered spaces: 3
Features
- Levels: One
- Stories: 1
- Patio & porch: Rear Porch, Deck, Patio, Covered
- Exterior features: Lighting, Outdoor Living Area, Rain Gutters, Storage
- Pool features: Cabana, Gunite, In Ground, Pool, Pool Sweep, Sport
- Fencing: Wood
Lot
- Size: 0.75 Acres
- Features: Back Yard, Interior Lot, Lawn, Landscaped, Many Trees, Subdivision, Sprinkler System
Details
- Additional structures: Gazebo
- Parcel number: R000006988
Construction
Type & style
- Home type: SingleFamily
- Architectural style: Traditional,Detached
- Property subtype: Single Family Residence
Materials
- Brick
- Foundation: Slab
- Roof: Composition
Condition
- Year built: 1994
Utilities & green energy
- Sewer: Aerobic Septic, Septic Tank
- Water: Public
- Utilities for property: Septic Available, Underground Utilities, Water Available, Cable Available
Community & HOA
Community
- Features: Curbs
- Subdivision: Diamond Oak Ph 08
HOA
- Has HOA: No
Location
- Region: Hudson Oaks
Financial & listing details
- Tax assessed value: $510,840
- Annual tax amount: $6,334
- Date on market: 12/12/2025
- Cumulative days on market: 61 days
- Exclusions: Swing set.
- Road surface type: Asphalt
Price history
| Date | Event | Price |
|---|---|---|
| 3/11/2026 | Sold | -- |
Source: NTREIS #21129461 Report a problem | ||
| 2/22/2026 | Pending sale | $575,000$211/sqft |
Source: NTREIS #21129461 Report a problem | ||
| 2/12/2026 | Contingent | $575,000$211/sqft |
Source: NTREIS #21129461 Report a problem | ||
| 1/24/2026 | Price change | $575,000-3.4%$211/sqft |
Source: NTREIS #21129461 Report a problem | ||
| 12/12/2025 | Listed for sale | $595,000$218/sqft |
Source: NTREIS #21129461 Report a problem | ||
Public tax history
| Year | Property taxes | Tax assessment |
|---|---|---|
| 2025 | $6,334 +3.4% | $510,840 +4.7% |
| 2024 | $6,127 +12.5% | $487,810 |
| 2023 | $5,445 -13.2% | $487,810 +34.2% |
| 2022 | $6,275 -3.8% | $363,370 |
| 2021 | $6,521 +3.9% | $363,370 +10.9% |
| 2020 | $6,278 +3.4% | $327,570 |
| 2019 | $6,069 +3.7% | $327,570 +14.1% |
| 2018 | $5,850 +5.1% | $287,210 |
| 2017 | $5,566 +8.4% | $287,210 +15.8% |
| 2016 | $5,133 +6.9% | $247,920 |
| 2015 | $4,802 | $247,920 +5.1% |
| 2014 | $4,802 | $235,860 |
| 2013 | -- | $235,860 +14.8% |
| 2011 | -- | $205,370 -2.4% |
| 2010 | -- | $210,430 +1.6% |
| 2009 | -- | $207,060 |
| 2008 | -- | -- |
| 2007 | -- | -- |
| 2006 | -- | -- |
| 2004 | -- | $177,940 |
| 2003 | -- | $177,940 |
| 2002 | -- | $177,940 +7.6% |
| 2001 | -- | $165,320 |
| 2000 | -- | $165,320 |
| 1999 | -- | -- |
Find assessor info on the county website
Neighborhood: 76087
Nearby homes
- $527,600-- bd-- ba2.4k sqft121 S Fork Dr, Hudson Oaks, TX 76087Off Market
- $535,6004 bd3 ba3k sqft113 S Fork Dr, Hudson Oaks, TX 76087Off Market
- $465,5003 bd2 ba2k sqft141 Raven Bnd, Hudson Oaks, TX 76087Off Market

- $480,400-- bd-- ba2.7k sqft124 S Fork Dr, Hudson Oaks, TX 76087Off Market
- $--4 bd3 ba2.2k sqft137 Raven Bnd, Hudson Oaks, TX 76087Sold
- $534,700-- bd-- ba2.5k sqft109 S Fork Dr, Hudson Oaks, TX 76087Off Market
- $521,500-- bd-- ba2.7k sqft116 S Fork Ct, Hudson Oaks, TX 76087Off Market
- $440,700-- bd-- ba2.2k sqft125 S Fork Dr, Hudson Oaks, TX 76087Off Market
Nearby schools
GreatSchools rating
- 4/10Ikard Elementary SchoolGrades: PK-5Distance: 3.6 mi
- 5/10Tison Middle SchoolGrades: 6-8Distance: 2.6 mi
- 5/10Weatherford High SchoolGrades: 9-12Distance: 6.6 mi
Schools provided by the listing agent
- Elementary: Ikard
- Middle: Tison
- High: Weatherford
- District: Weatherford ISD
Source: NTREIS. This data may not be complete. We recommend contacting the local school district to confirm school assignments for this home.
Get a cash offer in 3 minutes
Find out how much your home could sell for in as little as 3 minutes with a no-obligation cash offer.
Estimated market value
$548,900
Get a cash offer in 3 minutes
Find out how much your home could sell for in as little as 3 minutes with a no-obligation cash offer.
Estimated market value
$548,900
- Texas
- Parker County
- Hudson Oaks
- 76087
- 117 S Fork Dr
Nearby cities
Nearby zip codes
Other Hudson Oaks Topics
