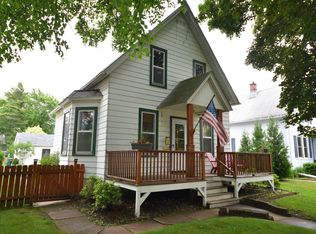
Welcome to this charmer with a 3 car garage! Main floor consists of the large living room, kitchen and 1/2 bath. Make your way to the upper level to find 2 generously sized bedrooms and a bonus room perfect for a 3rd bedroom, office or walk in closet along with a full bath done by bath fitters. Relaxing backyard with patio, thoughtfully done landscaping and 3 car garage. Dont miss out!
Pending
$299,900
117 S Garfield AVENUE, Port Washington, WI 53074
3beds
1,120sqft
Single Family Residence
Built in 1900
6,098 Square Feet Lot
$305,300 Zestimate®
$268/sqft
$-- HOA
What's special
Relaxing backyard with patioThoughtfully done landscaping
- 17 days
- 1,026
- 76
Likely to sell faster than
Zillow last checked:
Listing updated:
Listed by:
Tom Didier Team* 262-375-0400,
RE/MAX United - Port Washington
Source: WIREX MLS,MLS#: 1975944
Originating MLS: Metro MLS
Facts & features
Interior
Bedrooms & bathrooms
- Bedrooms: 3
- Bathrooms: 2
- Full bathrooms: 1
- 1/2 bathrooms: 1
Primary bedroom
- Level: Upper
- Area: 130
- Dimensions: 13 x 10
Bedroom 2
- Level: Upper
- Area: 130
- Dimensions: 13 x 10
Bedroom 3
- Level: Upper
- Area: 91
- Dimensions: 13 x 7
Bathroom
- Features: Tub Only, Shower Over Tub
Kitchen
- Level: Main
- Area: 130
- Dimensions: 13 x 10
Living room
- Level: Main
- Area: 228
- Dimensions: 19 x 12
Heating
- Natural Gas, Forced Air
Cooling
- Wall/Window Unit(s)
Appliances
- Included: Window A/C, Dishwasher, Dryer, Other, Washer
Features
- Basement: Full,Partial
Interior area
- Total structure area: 1,120
- Total interior livable area: 1,120 sqft
Property
Parking
- Total spaces: 3
- Parking features: Garage Door Opener, Detached, 3 Car
- Garage spaces: 3
Features
- Levels: Two
- Stories: 2
- Patio & porch: Patio
Lot
- Size: 6,098 Square Feet
- Features: Sidewalks
Details
- Parcel number: 160690114000
- Zoning: RES
Construction
Type & style
- Home type: SingleFamily
- Architectural style: Farmhouse/National Folk
- Property subtype: Single Family Residence
Materials
- Aluminum Siding, Aluminum/Steel
Condition
- 21+ Years
- New construction: No
- Year built: 1900
Utilities & green energy
- Sewer: Public Sewer
- Water: Public
Community & HOA
Location
- Region: Port Washington
- Municipality: Port Washington
Financial & listing details
- Price per square foot: $268/sqft
- Tax assessed value: $202,200
- Annual tax amount: $2,791
- Date on market: 8/13/2026
- Inclusions: Dishwasher, Washer, Dryer, 2 Window A/C Units, Window Treatments
Estimated market value
$305,300
$290,000 - $321,000
$2,090/mo
Price history
| Date | Event | Price |
|---|---|---|
| 8/17/2026 | Pending sale | $299,900$268/sqft |
Source: | ||
| 8/13/2026 | Listed for sale | $299,900$268/sqft |
Source: | ||
Public tax history
| Year | Property taxes | Tax assessment |
|---|---|---|
| 2024 | $2,423 +13.4% | $159,400 |
| 2023 | $2,136 -1.6% | $159,400 |
| 2022 | $2,172 +2% | $159,400 |
| 2021 | $2,130 +1.1% | $159,400 +33.2% |
| 2020 | $2,107 +9774.3% | $119,700 |
| 2019 | $21 -99% | $119,700 |
| 2018 | $2,081 +2.4% | $119,700 |
| 2017 | $2,032 -0.3% | $119,700 |
| 2016 | $2,039 +1.3% | $119,700 |
| 2015 | $2,013 +6.2% | $119,700 |
| 2014 | $1,896 -6.1% | $119,700 |
| 2013 | $2,020 -1.2% | $119,700 |
| 2012 | $2,044 -3.3% | $119,700 -2.2% |
| 2011 | $2,112 -2.7% | $122,400 |
| 2010 | $2,172 -13.4% | $122,400 |
| 2009 | $2,509 +3% | $122,400 |
| 2008 | $2,437 -0.6% | $122,400 |
| 2007 | $2,452 +12.5% | $122,400 |
| 2006 | $2,180 -10.8% | $122,400 |
| 2005 | $2,446 -5.2% | $122,400 |
| 2004 | $2,579 +1% | $122,400 +34.1% |
| 2003 | $2,552 +3.5% | $91,300 |
| 2002 | $2,466 -0.5% | $91,300 |
| 2001 | $2,479 | $91,300 |
Find assessor info on the county website
Monthly payment
Est. payment
Payment breakdown
Explore the cost of this home by adjusting the details. Changes won't be saved.Climate risks
Neighborhood: 53074
Nearby schools
Schools provided by the listing agent
- Middle: Thomas Jefferson
- High: Port Washington
- District: Port Washington-Saukville
Source: WIREX MLS. This data may not be complete. We recommend contacting the local school district to confirm school assignments for this home.