Stunning LAKE FRONT HOME in the desirable Wildwood subdivision. Just renovated throughout! Amazing panoramic WATER VIEWS on .57 acre lot with amazing landscaping. This incredible home features: A HOME WARRANTY, 4 spacious bedrooms, 3 full baths with decorative tile; a beautiful white, open concept kitchen with new stainless appliances, lake views, granite countertops, 8' island, and beautiful subway backsplash. Relax in your large family room with brick fireplace, or in your sunroom overlooking the lake in your backyard! This beauty also features hardwood, tile, and new LVT flooring. New carpet and paint throughout. In the lower level you'll find a cozy den with fireplace; in-law suite with full bath and private entrance; laundry room with washer and dryer included and there is plenty of storage in the walk out basement that was recently professional waterproofed and warranted by JES. Extra refrigerator in basement also included.
Sold for $452,000
$452,000
117 S Lake Dr, Lynchburg, VA 24502
4beds
2,465sqft
Single Family Residence
Built in 1973
0.57 Acres Lot
$467,400 Zestimate®
$183/sqft
$2,630 Estimated rent
Home value
$467,400
$444,000 - $491,000
$2,630/mo
Zestimate® history
Owner options
List your home for rent
$2,630/mo
Rent Zestimate®
Find your next renter with Zillow Rental Manager. Plus, with online applications, you can quickly screen prospective tenants – for free.
$2,630/mo
Rent Zestimate®
Refinance and save
$2,634/mo
Est. payment
Refinancing to a lower rate could help reduce your monthly payments and save thousands over the life of the loan.
$2,634/mo
Est. payment
Explore your selling options
Work with a Zillow partner agent
Leverage their expertise and Zillow's premium Showcase listings to get your home seen by more buyers.
Get startedList with your own agent
Get your home in front of millions of buyers by listing it on Zillow.
Learn how to do itSell it yourself
Take full control of how buyers see your home on Zillow by listing For Sale by Owner (FSBO).
List your homeWhat's special
Zillow last checked:
Listing updated:
Listed by:
Bob Cullison 855-450-0442 Bobcullison1@gmail.com,
Real Broker, LLC
Bought with:
Mike Misjuns, 0225096832
Century 21 ALL-SERVICE
Source: LMLS,MLS#: 354214 Originating MLS: Lynchburg Board of Realtors
Originating MLS: Lynchburg Board of RealtorsFacts & features
Interior
Bedrooms & bathrooms
- Bedrooms: 4
- Bathrooms: 3
- Full bathrooms: 3
Primary bedroom
- Level: Third
- Area: 224.75
- Dimensions: 15.5 x 14.5
Bedroom
- Dimensions: 0 x 0
Bedroom 2
- Level: Third
- Area: 100
- Dimensions: 8 x 12.5
Bedroom 3
- Level: Third
- Area: 99
- Dimensions: 11 x 9
Bedroom 4
- Level: First
- Area: 169
- Dimensions: 13 x 13
Bedroom 5
- Area: 0
- Dimensions: 0 x 0
Dining room
- Level: Second
- Area: 141.75
- Dimensions: 13.5 x 10.5
Family room
- Area: 0
- Dimensions: 0 x 0
Great room
- Area: 0
- Dimensions: 0 x 0
Kitchen
- Level: Second
- Area: 209.25
- Dimensions: 15.5 x 13.5
Living room
- Level: Second
- Area: 192.5
- Dimensions: 11 x 17.5
Office
- Area: 0
- Dimensions: 0 x 0
Heating
- Electric Baseboard
Cooling
- Central Air, Mini-Split
Appliances
- Included: Dishwasher, Dryer, Microwave, Electric Range, Refrigerator, Washer, Electric Water Heater
- Laundry: Laundry Room, Separate Laundry Rm.
Features
- Ceiling Fan(s), Drywall, Great Room, Main Level Den, Primary Bed w/Bath, Pantry, Separate Dining Room, Tile Bath(s), Walk-In Closet(s)
- Flooring: Carpet, Ceramic Tile, Hardwood, Vinyl Plank
- Windows: Storm Window(s)
- Basement: Exterior Entry,Interior Entry,Partitioned,Sump Pump,Walk-Out Access
- Attic: Access
- Number of fireplaces: 2
- Fireplace features: 2 Fireplaces, Den, Great Room, Basement
Interior area
- Total structure area: 2,465
- Total interior livable area: 2,465 sqft
- Finished area above ground: 2,465
- Finished area below ground: 0
Property
Parking
- Parking features: Paved Drive
- Has garage: Yes
- Has uncovered spaces: Yes
Features
- Levels: Multi/Split
- Patio & porch: Front Porch
- Pool features: Pool Nearby
- On waterfront: Yes
- Waterfront features: Lake Front, Waterfront Property
Lot
- Size: 0.57 Acres
- Features: Landscaped, Close to Clubhouse
Details
- Parcel number: 20J45
- Zoning: R-SF
Construction
Type & style
- Home type: SingleFamily
- Architectural style: Split Level
- Property subtype: Single Family Residence
Materials
- Brick
- Roof: Shingle
Condition
- Year built: 1973
Utilities & green energy
- Sewer: Septic Tank
- Water: County
- Utilities for property: Cable Available, Cable Connections
Community & HOA
Community
- Security: Smoke Detector(s)
- Subdivision: WILDWOOD
Location
- Region: Lynchburg
Financial & listing details
- Price per square foot: $183/sqft
- Tax assessed value: $271,100
- Annual tax amount: $1,220
- Date on market: 8/21/2024
- Cumulative days on market: 8 days
Price history
| Date | Event | Price |
|---|---|---|
| 10/24/2024 | Sold | $452,000-2.6%$183/sqft |
Source:  LMLS #354214 Report a problem LMLS #354214 Report a problem | ||
| 8/29/2024 | Pending sale | $464,000$188/sqft |
Source: LMLS #354214 Report a problem | ||
| 8/21/2024 | Price change | $464,000-3.1%$188/sqft |
Source: LMLS #354214 Report a problem | ||
| 7/15/2024 | Listed for sale | $479,000-4.1%$194/sqft |
Source:  CVRMLS #2418296 Report a problem CVRMLS #2418296 Report a problem | ||
| 7/11/2024 | Listing removed | -- |
Source: LMLS #352826 Report a problem | ||
| 6/8/2024 | Listed for sale | $499,500+79%$203/sqft |
Source: LMLS #352826 Report a problem | ||
| 3/21/2024 | Sold | $279,000$113/sqft |
Source: Public Record Report a problem | ||
Public tax history
| Year | Property taxes | Tax assessment |
|---|---|---|
| 2024 | $1,220 | $271,100 |
| 2023 | $1,220 +20.7% | $271,100 +39.5% |
| 2022 | $1,011 | $194,400 |
| 2021 | $1,011 | -- |
| 2020 | -- | -- |
| 2019 | $1,001 | $194,400 +1% |
| 2018 | $1,001 | $192,500 |
| 2017 | -- | $192,500 |
| 2016 | -- | $192,500 |
| 2015 | -- | $192,500 +2.3% |
| 2014 | -- | $188,200 |
| 2013 | -- | $188,200 |
| 2012 | -- | $188,200 |
| 2011 | -- | $188,200 +0.1% |
| 2010 | -- | $188,100 |
| 2009 | -- | $188,100 |
| 2008 | -- | $188,100 |
| 2007 | -- | $188,100 +18.8% |
| 2006 | -- | $158,300 |
| 2005 | -- | $158,300 |
| 2004 | -- | $158,300 |
| 2003 | -- | $158,300 +12.5% |
| 2002 | $802 | $140,666 |
| 2001 | $802 | $140,666 |
| 2000 | $802 | $140,666 |
Find assessor info on the county website
Neighborhood: 24502
Nearby homes
- $375,7004 bd3 ba2.8k sqft133 S Lake Dr, Lynchburg, VA 24502Off Market
- $400,0004 bd3 ba3.2k sqft153 S Lake Dr, Lynchburg, VA 24502Sold
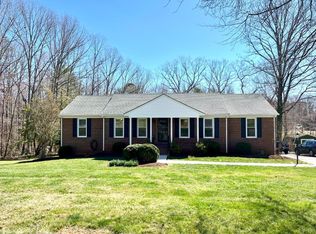
- $418,3005 bd3 ba2.5k sqft116 S Lake Dr, Lynchburg, VA 24502Off Market
- $427,4005 bd3 ba2.7k sqft116 S Lake Dr LOT 8, Lynchburg, VA 24502Off Market
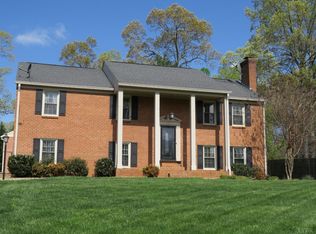
- $359,9005 bd3 ba2.4k sqft94 S Lake Dr, Lynchburg, VA 24502Sold
- $387,0004 bd3 ba3.3k sqft138 S Lake Dr, Lynchburg, VA 24502Off Market
- $639,1004 bd3 ba4.1k sqft175 S Lake Dr, Lynchburg, VA 24502Off Market
- $389,9005 bd3 ba3k sqft72 S Lake Dr, Lynchburg, VA 24502For Sale
Nearby schools
GreatSchools rating
- 7/10Leesville Road Elementary SchoolGrades: PK-5Distance: 3.1 mi
- 5/10Brookville Middle SchoolGrades: 6-8Distance: 3.3 mi
- 6/10Brookville High SchoolGrades: 9-12Distance: 3.4 mi


Get pre-qualified for a loan
At Zillow Home Loans, we can pre-qualify you in as little as 5 minutes with no impact to your credit score.An equal housing lender. NMLS #10287.
Sell for more on Zillow
Get a Zillow Showcase℠ listing at no additional cost and you could sell for .
$467,400
2% more
+$9,348
With Zillow Showcase(estimated)
$476,748
- Virginia
- Campbell County
- Evington
- 24502
- 117 S Lake Dr
Nearby cities
Nearby zip codes
Other Evington Topics
