Skip main navigation
Off market
Street View
  • $388,600

    117 S Lovell Ave, Chattanooga, TN 37411

    3beds
    1,796sqft
    SingleFamily
    Built in 1927
    0.29 Acres Lot
    $388,600 Zestimate®
    $216/sqft
    $2,092 Estimated rent

    Home value

    $388,600

    $365,000 - $408,000

    $2,092/mo

    Zestimate® history
    Loading
    Loading...

    Owner options

    List your home for rent

    $2,092/mo

    Rent Zestimate®

    Find your next renter with Zillow Rental Manager. Plus, with online applications, you can quickly screen prospective tenants – for free.

    Learn more

    $2,092/mo

    Rent Zestimate®

    Refinance and save

    $2,304/mo

    Est. payment

    Refinancing to a lower rate could help reduce your monthly payments and save thousands over the life of the loan.

    See today's rates

    $2,304/mo

    Est. payment

    Explore your selling options

    Work with a Zillow partner agent

    Leverage their expertise and Zillow's premium Showcase listings to get your home seen by more buyers.

    Get started

    List with your own agent

    Get your home in front of millions of buyers by listing it on Zillow.

    Learn how to do it

    Sell it yourself

    Take full control of how buyers see your home on Zillow by listing For Sale by Owner (FSBO).

    List your home

    What's special

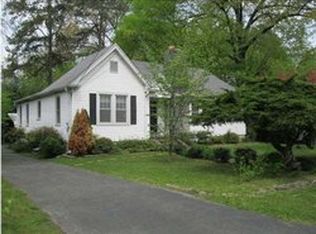
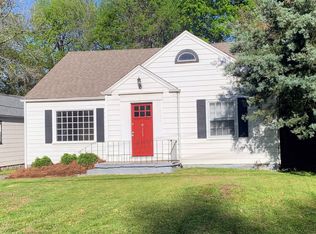
    Imagine calling home a property that has preserved the original character and charm while perfectly blending the modern updates you would expect to find in a home like this. Welcome to 117 S Lovell located in the Belvoir area of Midtown just 5 minutes north of downtown Chattanooga. As you arrive, you will be greeted by a large front covered porch that runs the length of the home complete with bead board ceiling and an updated entry highlighted by the diamond pane windows original to the home. Step through the front door to be welcomed by the bright open-concept living area featuring a brick fireplace, refinished hardwood floors, exposed beams, updated lighting fixtures and much more! Natural light floods the living area through the windows framing the original brick fireplace accompanied by an updated wall sconce, recessed lighting and original hardwood floors. Step through to the spacious dining room to notice the exposed brick, statement light fixture, glass doorknobs, and fresh paint. To the right of the dining room is the fully renovated and updated kitchen complete with black stainless steel appliances, custom soft close cabinetry complete with under cabinet led lighting, period correct tile, exposed beams and quartz countertops. To the left of the dining room are two good sized bedrooms and are serviced by a charming full bathroom with a claw foot tub. Beyond the kitchen, you will find a laundry room leading to the screened in back porch and separate office area. Continuing through the office, you will find the expansive master suite featuring a sitting area, spacious walk-in closet and ensuite bathroom accented by the original stained glass window. This home comes complete with an encapsulated basement area and sump-pump so you never have to worry about any water intrusion. Off the back of the home you will notice a large fenced in back yard, detached garage and a raised bed garden. The charming curb appeal of this home features mature landscaping, updated shutters, a stone walkway and fresh paint. Recently renamed Midtown, it's close access to downtown through the Brainerd Tunnel or hopping on I-24 gets you where you need to go. This area brings convenience to shopping, work, school, recreation, and the beauty of an established area. This home has been tastefully updated blending historical elements with today's conveniences. Make your appointment for your private showing today.

    This property is off market, which means it's not currently listed for sale or rent on Zillow. This may be different from what's available on other websites or public sources.
    Facts & features

    Interior

    Bedrooms & bathrooms
    • Bedrooms: 3
    • Bathrooms: 2
    • Full bathrooms: 2
    Heating
    • Other, Gas
    Cooling
    • Central
    Appliances
    • Included: Dishwasher, Garbage disposal, Microwave, Range / Oven
    Features
    • Flooring: Tile, Hardwood
    • Basement: Unfinished
    • Has fireplace: Yes
    Interior area
    • Total interior livable area: 1,796 sqft

    Property

    Parking
    • Total spaces: 1
    • Parking features: Garage - Detached
    Features
    • Exterior features: Other
    Lot
    • Size: 0.29 Acres
    Details
    • Parcel number: 157OF024

    Construction

    Type & style
    • Home type: SingleFamily
    Materials
    • Roof: Asphalt
    Condition
    • Year built: 1927

    Utilities & green energy

    • Utilities for property: Cable Lines/Above Ground, Telephone Lines/Above Ground, Electric Lines/Above Ground

    Community & HOA

    Location
    • Region: Chattanooga

    Financial & listing details

    • Price per square foot: $216/sqft
    • Tax assessed value: $331,800
    • Annual tax amount: $1,257

    Price history

    DateEventPrice
    3/25/2022Sold$376,000+9%$209/sqft
    Source: Greater Chattanooga Realtors #1350388 Report a problem
    2/28/2022Contingent$345,000$192/sqft
    Source: Greater Chattanooga Realtors #1350388 Report a problem
    2/23/2022Listed for sale$345,000+43.2%$192/sqft
    Source: Greater Chattanooga Realtors #1350388 Report a problem
    7/20/2020Sold$241,000-3.6%$134/sqft
    Source: Greater Chattanooga Realtors #1320133 Report a problem
    6/26/2020Listed for sale$250,000+31.6%$139/sqft
    Source: Keller Williams Realty #1320133 Report a problem
    8/22/2019Sold$190,000+33.4%$106/sqft
    Source: Public Record Report a problem
    6/8/2018Sold$142,400+1.8%$79/sqft
    Source: Public Record Report a problem
    5/14/2018Listed for sale$139,900$78/sqft
    Source: Berkshire Hathaway HomeServices Realty Center #1281381 Report a problem

    Public tax history

    YearProperty taxesTax assessment
    2025$1,257 +11.6%$82,950 +64.7%
    2024$1,126 $50,350
    2023$1,126 $50,350
    2022$1,126 $50,350
    2021$1,126 +50.5%$50,350 +86%
    2020$749 $27,075
    2019$749 $27,075
    2018$749 -49.8%$27,075
    2017$1,492 +6.3%$27,075
    2016$1,403 --
    2015$1,403 $25,375
    2014$1,403 +8.8%--
    2013$1,289 $25,375 -0.1%
    2012$1,289 $25,400
    2011$1,289 $25,400
    2010$1,289 +7.9%$25,400
    2009$1,195 $25,400 +8%
    2008-- $23,525
    2007-- $23,525 +39.4%
    2006-- $16,875
    2005-- $16,875 +11.2%
    2004-- $15,175
    2003-- $15,175
    2002-- $15,175
    2001-- $15,175 +12.4%
    2000-- $13,500
    Find assessor info on the county website

    Neighborhood: South Brainerd

    Nearby schools

    GreatSchools rating
    Schools provided by the listing agent
    • Elementary: Spring Creek Elementary
    • Middle: East Ridge Middle
    • High: East Ridge High

    Source: The MLS. This data may not be complete. We recommend contacting the local school district to confirm school assignments for this home.

    Get a cash offer in 3 minutes
    Find out how much your home could sell for in as little as 3 minutes with a no-obligation cash offer.
    Estimated market value
    $388,600
    Get a cash offer in 3 minutes
    Find out how much your home could sell for in as little as 3 minutes with a no-obligation cash offer.
    Estimated market value
    $388,600