Skip main navigation
Closed
  • $430,000

    117 S Lynn Hollow Dr, Statesville, NC 28677

    3beds
    2,833sqft
    Single Family Residence
    Built in 2001
    0.64 Acres Lot
    $462,200 Zestimate®
    $152/sqft
    $2,477 Estimated rent

    Home value

    $462,200

    $439,000 - $485,000

    $2,477/mo

    Zestimate® history
    Loading
    Loading...

    Owner options

    List your home for rent

    $2,477/mo

    Rent Zestimate®

    Find your next renter with Zillow Rental Manager. Plus, with online applications, you can quickly screen prospective tenants – for free.

    Learn more

    $2,477/mo

    Rent Zestimate®

    Refinance and save

    $2,563/mo

    Est. payment

    Refinancing to a lower rate could help reduce your monthly payments and save thousands over the life of the loan.

    See today's rates

    $2,563/mo

    Est. payment

    Explore your selling options

    Work with a Zillow partner agent

    Leverage their expertise and Zillow's premium Showcase listings to get your home seen by more buyers.

    Get started

    List with your own agent

    Get your home in front of millions of buyers by listing it on Zillow.

    Learn how to do it

    Sell it yourself

    Take full control of how buyers see your home on Zillow by listing For Sale by Owner (FSBO).

    List your home

    What's special

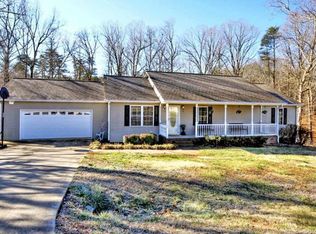
    Welcome to this beautifully updated home in Statesville, NC! This residence features numerous recent upgrades, including dual heat pumps installed in June 2023 for year-round comfort. Inside, discover new stainless-steel appliances, a modern sink with disposal. Additional enhancements include new light fixtures, updated door hardware, mostly new paint, and all-new toilets. Enjoy the extra 300 SF+ of HLA in the finished attic space above the garage, converted into a spacious 4th bedroom. As well as adding an additional wall and door for another versatile bonus room upstairs. The property boasts a professionally landscaped private yard, a new 5 ft chain-link fence, and a refreshed shed with updated trim. The home has been pressure washed, including the roof and driveway, and features a new mailbox. With an oversized garage, large private lot, and two bonus rooms that could easily serve as a 4th or 5th bedroom, this home offers both comfort and versatility.

    Zillow last checked:

    Listing updated:

    Listed by:

    Jason Jentz Jason.Jentz@CBCarolinas.com,

    Coldwell Banker Realty

    Bought with:

    Elise Pellegrino-Koenig

    Century 21 First Choice

    Source: Canopy MLS as distributed by MLS GRID,MLS#: 4178608MLS Logo

    Facts & features

    Interior

    Bedrooms & bathrooms
    • Bedrooms: 3
    • Bathrooms: 3
    • Full bathrooms: 3
    • Main level bedrooms: 3
    Primary bedroom
    • Features: En Suite Bathroom, Garden Tub, Walk-In Closet(s)
    • Level: Main
    Primary bedroom
    • Level: Main
    Bedroom s
    • Level: Main
    Bedroom s
    • Level: Main
    Bedroom s
    • Level: Main
    Bedroom s
    • Level: Main
    Bathroom full
    • Level: Main
    Bathroom full
    • Level: Main
    Other
    • Level: Upper
    Other
    • Level: Upper
    Bonus room
    • Level: Upper
    Bonus room
    • Level: Upper
    Dining area
    • Level: Main
    Dining area
    • Level: Main
    Kitchen
    • Level: Main
    Kitchen
    • Level: Main
    Laundry
    • Level: Main
    Laundry
    • Level: Main
    Living room
    • Level: Main
    Living room
    • Level: Main
    Media room
    • Level: Upper
    Media room
    • Level: Upper
    Heating
    • Heat Pump
    Cooling
    • Central Air
    Appliances
    • Included: Dishwasher, Disposal, Electric Cooktop, Electric Oven, Electric Water Heater, Microwave, Refrigerator
    • Laundry: Electric Dryer Hookup, In Hall, Laundry Closet
    Features
    • Has basement: No
    Interior area
    • Total structure area: 2,833
    • Total interior livable area: 2,833 sqft
    • Finished area above ground: 2,833
    • Finished area below ground: 0

    Property

    Parking
    • Total spaces: 2
    • Parking features: Attached Garage, Garage Faces Front, Garage on Main Level
    • Attached garage spaces: 2
    • Details: Oversized 2 car garage easily park 2 full sized trucks and have room for small workshop or storage
    Features
    • Levels: Two
    • Stories: 2
    • Patio & porch: Covered, Deck, Front Porch, Patio
    • Exterior features: Fire Pit, Storage
    • Fencing: Back Yard,Chain Link,Fenced
    Lot
    • Size: 0.64 Acres
    • Features: Cleared, Private
    Details
    • Additional structures: Outbuilding, Shed(s), Workshop
    • Parcel number: 4703839221.000
    • Zoning: RA
    • Special conditions: Relocation

    Construction

    Type & style
    • Home type: SingleFamily
    • Property subtype: Single Family Residence
    Materials
    • Vinyl
    • Foundation: Crawl Space
    • Roof: Shingle
    Condition
    • New construction: No
    • Year built: 2001

    Utilities & green energy

    • Sewer: Septic Installed
    • Water: City

    Community & HOA

    Community
    • Features: None
    • Subdivision: Three Oaks
    Location
    • Region: Statesville

    Financial & listing details

    • Price per square foot: $152/sqft
    • Tax assessed value: $359,350
    • Annual tax amount: $2,180
    • Date on market: 9/5/2024
    • Cumulative days on market: 14 days
    • Listing terms: Cash,Conventional,FHA,USDA Loan,VA Loan,Relocation Property
    • Road surface type: Concrete, Paved

    Price history

    DateEventPrice
    10/15/2024Sold$430,000-1.1%$152/sqft
    Source: Canopy MLS as distributed by MLS GRID #4178608 Report a problem
    9/5/2024Listed for sale$435,000+11.5%$154/sqft
    Source: Canopy MLS as distributed by MLS GRID #4178608 Report a problem
    2/21/2023Sold$390,000+66%$138/sqft
    Source: Public Record Report a problem
    3/24/2020Sold$235,000-6%$83/sqft
    Source: Canopy MLS as distributed by MLS GRID #3581833 Report a problem
    2/11/2020Pending sale$250,000$88/sqft
    Source: Lake Norman Realty, Inc. #3581833 Report a problem
    1/13/2020Listed for sale$250,000+51.5%$88/sqft
    Source: Lake Norman Realty, Inc. #3581833 Report a problem
    6/2/2003Sold$165,000$58/sqft
    Source: Public Record Report a problem

    Public tax history

    YearProperty taxesTax assessment
    2025$2,180 $359,350
    2024$2,180 $359,350
    2023$2,180 +35.8%$359,350 +45.9%
    2022$1,606 +0.2%$246,300
    2021$1,602 $246,300
    2020$1,602 +1.6%$246,300
    2019$1,577 +13.4%$246,300 +9.9%
    2018$1,391 $224,100
    2017$1,391 $224,100
    2016$1,391 $224,100
    2015$1,391 $224,100 -4.3%
    2014-- $234,200
    2013-- $234,200
    2012-- $234,200
    2011-- $234,200 -1.5%
    2010-- $237,740
    2009-- $237,740
    2008-- $237,740
    2007-- $237,740 +11.4%
    2006-- $213,460
    2005-- $213,460
    2004-- $213,460 +5.3%
    2003-- $202,660 +11.8%
    2002-- $181,240 +1294.2%
    2001-- $13,000
    2000-- $13,000
    Find assessor info on the county website

    Neighborhood: 28677

    Nearby schools

    GreatSchools rating
    Schools provided by the listing agent
    • Elementary: Celeste Henkel
    • Middle: West Iredell
    • High: West Iredell

    Source: Canopy MLS as distributed by MLS GRID. This data may not be complete. We recommend contacting the local school district to confirm school assignments for this home.

    Get a cash offer in 3 minutes
    Find out how much your home could sell for in as little as 3 minutes with a no-obligation cash offer.
    Estimated market value
    $462,200
    Get a cash offer in 3 minutes
    Find out how much your home could sell for in as little as 3 minutes with a no-obligation cash offer.
    Estimated market value
    $462,200