Charming 1 Bedroom, 1 Bathroom Home in Arcadia – Move-In Ready! This well-maintained 1 bedroom, 1 bathroom home offers an efficient layout with modern updates throughout. The interior features wood-look flooring, a spacious living area, and an updated kitchen complete with granite countertops, solid wood cabinetry, and stainless steel appliances. The bedroom provides a comfortable retreat, while the full bathroom is clean and functional with rustic accents. Enjoy the covered front porch, perfect for relaxing outdoors, along with a gated entry and additional yard space. Conveniently located near downtown Arcadia, shopping, dining, and local amenities, this property is ideal for a first-time homebuyer, seasonal residence, or investment opportunity.
Pending
Price cut: $2K (7/24)
$123,000
117 S MANATEE AVENUE, ARCADIA, FL 34266
1beds
512sqft
Single Family Residence
Built in 1930
10,062 Square Feet Lot
$-- Zestimate®
$240/sqft
$-- HOA
What's special
Gated entryGranite countertopsAdditional yard spaceCovered front porchWood-look flooringUpdated kitchenStainless steel appliances
- 174 days
- 503
- 21
Zillow last checked:
Listing updated:
Listed by:
Sarah Whidden 863-205-7261,
TOWN & COUNTRY PROPERTIES OF FL 863-494-1739
Source: Stellar MLS,MLS#: A4691167 Originating MLS: Sarasota - Manatee
Originating MLS: Sarasota - Manatee
Facts & features
Interior
Bedrooms & bathrooms
- Bedrooms: 1
- Bathrooms: 1
- Full bathrooms: 1
Primary bedroom
- Features: Ceiling Fan(s), Pantry, Built-in Closet
- Level: First
- Area: 120 Square Feet
- Dimensions: 10x12
Bathroom 1
- Features: Tub With Shower
- Level: First
- Area: 40 Square Feet
- Dimensions: 5x8
Balcony porch lanai
- Level: First
- Area: 160 Square Feet
- Dimensions: 10x16
Balcony porch lanai
- Level: First
- Area: 84 Square Feet
- Dimensions: 6x14
Dinette
- Features: Ceiling Fan(s)
- Level: First
- Area: 64 Square Feet
- Dimensions: 8x8
Kitchen
- Features: Granite Counters
- Level: First
- Area: 64 Square Feet
- Dimensions: 8x8
Living room
- Features: Ceiling Fan(s)
- Level: First
- Area: 120 Square Feet
- Dimensions: 8x15
Heating
- Central, Electric
Cooling
- Central Air
Appliances
- Included: Microwave, Range, Refrigerator
- Laundry: Laundry Closet
Features
- Ceiling Fan(s), Living Room/Dining Room Combo, Open Floorplan, Solid Surface Counters, Thermostat
- Flooring: Laminate
- Has fireplace: No
Interior area
- Total structure area: 756
- Total interior livable area: 512 sqft
Video & virtual tour
Property
Parking
- Parking features: Boat, Driveway, Guest
- Has uncovered spaces: Yes
Features
- Levels: One
- Stories: 1
- Patio & porch: Deck, Front Porch
- Exterior features: Other, Storage
- Has view: Yes
- View description: City, Trees/Woods
Lot
- Size: 10,062 Square Feet
- Dimensions: 71 x 142
- Features: Cleared, City Lot
- Residential vegetation: Fruit Trees, Oak Trees, Wooded
Details
- Parcel number: 363724011000300160
- Zoning: R-3
- Special conditions: None
Construction
Type & style
- Home type: SingleFamily
- Architectural style: Bungalow
- Property subtype: Single Family Residence
Materials
- Wood Frame
- Foundation: Crawlspace
- Roof: Metal
Condition
- New construction: No
- Year built: 1930
Utilities & green energy
- Sewer: Public Sewer
- Water: Public
- Utilities for property: Cable Available, Electricity Connected, Phone Available, Sewer Connected, Water Connected
Community & HOA
Community
- Pet fee: $0 monthly
- Subdivision: F M WALDRONS ADD
HOA
- Has HOA: No
Location
- Region: Arcadia
Financial & listing details
- Price per square foot: $240/sqft
- Tax assessed value: $79,602
- Annual tax amount: $485
- Date on market: 4/23/2026
- Cumulative days on market: 163 days
- Listing terms: Cash,Conventional,FHA,USDA Loan,VA Loan
- Ownership: Fee Simple
- Total actual rent: 0
- Electric utility on property: Yes
- Road surface type: Asphalt
Estimated market value
Not available
Estimated sales range
Not available
$879/mo
Price history
| Date | Event | Price |
|---|---|---|
| 10/1/2026 | Pending sale | $123,000$240/sqft |
Source:  Stellar MLS #A4691167 Report a problem Stellar MLS #A4691167 Report a problem | ||
| 7/24/2026 | Price change | $123,000-1.6%$240/sqft |
Source: Stellar MLS #A4691167 Report a problem | ||
| 5/30/2026 | Price change | $125,000-3.8%$244/sqft |
Source: Stellar MLS #A4691167 Report a problem | ||
| 5/7/2026 | Listed for sale | $130,000$254/sqft |
Source: Stellar MLS #A4691167 Report a problem | ||
| 5/1/2026 | Pending sale | $130,000$254/sqft |
Source: Stellar MLS #A4691167 Report a problem | ||
| 4/23/2026 | Listed for sale | $130,000+2%$254/sqft |
Source: Stellar MLS #A4691167 Report a problem | ||
| 7/13/2022 | Sold | $127,500+6.3%$249/sqft |
Source: Public Record Report a problem | ||
| 6/26/2022 | Pending sale | $119,900$234/sqft |
Source: Stellar MLS #O6037344 Report a problem | ||
| 6/24/2022 | Listed for sale | $119,900+155.1%$234/sqft |
Source: Stellar MLS #O6037344 Report a problem | ||
| 6/11/2020 | Sold | $47,000-6%$92/sqft |
Source: Stellar MLS #C7429293 Report a problem | ||
| 6/3/2020 | Pending sale | $50,000$98/sqft |
Source: TURNER REALTY, INC. #C7429293 Report a problem | ||
| 5/30/2020 | Listed for sale | $50,000+400%$98/sqft |
Source: TURNER REALTY, INC. #C7429293 Report a problem | ||
| 1/23/2017 | Listing removed | $10,000+33.3%$20/sqft |
Source: David Bass #25033047 Report a problem | ||
| 11/22/2016 | Sold | $7,500+25.1%$15/sqft |
Source: Public Record Report a problem | ||
| 7/13/2015 | Sold | $5,995+254.3%$12/sqft |
Source: Public Record Report a problem | ||
| 4/3/2015 | Listing removed | $1,692$3/sqft |
Source: Bid4Assets Report a problem | ||
| 3/26/2015 | Listed for sale | $1,692-29.1%$3/sqft |
Source: Bid4Assets Report a problem | ||
| 2/7/2014 | Sold | $2,388$5/sqft |
Source: Public Record Report a problem | ||
Public tax history
| Year | Property taxes | Tax assessment |
|---|---|---|
| 2024 | $474 +4.6% | $41,686 +3% |
| 2023 | $453 -59.2% | $40,472 -6% |
| 2022 | $1,110 +9.1% | $43,039 +10% |
| 2021 | $1,018 +6.7% | $39,126 +9.8% |
| 2020 | $954 +2.8% | $35,648 +1.9% |
| 2019 | $928 +8.6% | $34,997 +14.2% |
| 2018 | $854 | $30,658 +268.4% |
| 2017 | $854 | $8,321 +9.9% |
| 2016 | -- | $7,571 +8.2% |
| 2015 | -- | $6,999 +1.4% |
| 2014 | $293 | $6,899 +3% |
| 2013 | -- | $6,697 |
| 2012 | -- | $6,697 -2.7% |
| 2011 | -- | $6,885 -29.5% |
| 2010 | -- | $9,761 -18.4% |
| 2009 | -- | $11,966 -17.7% |
| 2008 | -- | $14,532 +57% |
| 2007 | -- | $9,257 +11.2% |
| 2006 | -- | $8,325 +23.9% |
| 2005 | -- | $6,720 -13.6% |
| 2004 | -- | $7,782 +0.3% |
| 2003 | -- | $7,762 +1.8% |
| 2002 | -- | $7,628 -10.6% |
| 2001 | -- | $8,529 -13.9% |
| 2000 | -- | $9,911 |
Find assessor info on the county website
Monthly payment
Est. payment
Payment breakdown
Explore the cost of this home by adjusting the details. Changes won't be saved.Climate risks
Neighborhood: 34266
Nearby schools
Schools provided by the listing agent
- Elementary: West Elementary School
- Middle: DeSoto Middle School
- High: DeSoto County High School
Source: Stellar MLS. This data may not be complete. We recommend contacting the local school district to confirm school assignments for this home.
Similar homes
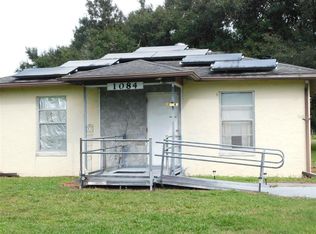
- $125,0002 bd1 ba720 sqft1084 NE CHILDRESS STREET, ARCADIA, FL 34266For Sale
 MLS ID #C7531864, Kathey Gamiotea, KATHEY L GAMIOTEA REAL ESTATE. Stellar MLS
 - $115,0002 bd1 ba672 sqft3423 SW KABRICH TERRACE, ARCADIA, FL 34266For Sale
 MLS ID #C7530026, Gaby Bonville, EXP REALTY LLC. Stellar MLS
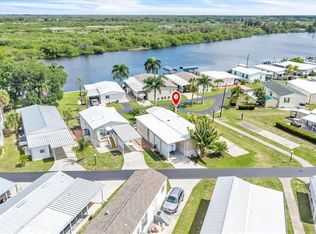
 - $125,0002 bd2 ba768 sqft8320 Riverside Dr #101, Punta Gorda, FL 33982For Sale
 MLS ID #2026038993, Candice Betts, Marina Park Realty LLC. Florida Gulf Coast MLS
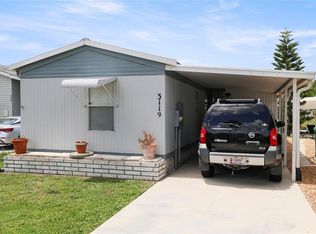
 - $124,9002 bd1 ba714 sqft3119 SUNNY HARBOR DRIVE, PUNTA GORDA, FL 33982For Sale
 MLS ID #A4692979, Billy Bergh, ALIGN RIGHT REALTY SRQ OPULENCE. Stellar MLS
 - $152,0002 bd1 ba670 sqft8024 HILLMAN AVENUE, PUNTA GORDA, FL 33982For SaleMLS ID #D6147934, Grant Rumreich, CENTURY 21 TROPICAL BREEZE. Stellar MLS
- $134,9002 bd2 ba741 sqft26267 NORTHERN CROSS ROAD #6C, PUNTA GORDA, FL 33983For SaleMLS ID #A4704271, Fran LeRoux, RE/MAX PALM. Stellar MLS
- $79,0003 bd2 ba675 sqft7739 BLUFF BOULEVARD #121, ZOLFO SPRINGS, FL 33890For SaleMLS ID #C7530726, Kathey Gamiotea, KATHEY L GAMIOTEA REAL ESTATE. Stellar MLS
- $89,0001 bd1 ba672 sqft123 6TH STREET, PUNTA GORDA, FL 33982For SaleMLS ID #C7525502, Claudia DeBruyn, REALTY ONE GROUP MVP. Stellar MLS
- $75,9001 bd1 ba672 sqft60 5TH STREET, PUNTA GORDA, FL 33982For SaleMLS ID #C7517476, Claudia DeBruyn, REALTY ONE GROUP MVP. Stellar MLS
