Nestled in the heart of Downtown Frankfort, this exceptional Gander-built custom residence is a rare opportunity to own a home where timeless craftsmanship, luxury finishes, and an irreplaceable location come together seamlessly. Built by one of the area's most respected builders, this home showcases the quality, attention to detail, and character that have become synonymous with the Gander name. From the moment you arrive, the home's striking curb appeal sets the tone. Premium Hardie siding, a cedar shake roof, stone accents, copper detailing, and professionally designed landscaping with mature transplanted trees create a private, storybook setting rarely found this close to downtown. The expansive patio and outdoor living spaces were thoughtfully designed for entertaining, offering the perfect backdrop for everything from summer gatherings to holiday celebrations. Inside, every detail was carefully considered. Soaring 9-foot ceilings, wide-plank character-grade white oak flooring, custom millwork, shiplap accents, rounded drywall corners, solid-core doors, and a stunning wood-burning fireplace create a warm and inviting atmosphere. The chef's kitchen is both beautiful and functional, featuring quartz countertops, premium Thermador appliances, a built-in Miele refrigerator and freezer, custom cabinetry, and exceptional storage throughout. Designed for comfortable everyday living and effortless entertaining, the home offers thoughtfully curated spaces, including a mudroom with custom lockers and built-ins, generous storage solutions, and beautifully appointed bedrooms and baths. The luxurious primary suite serves as a true retreat, complete with a spa-inspired bath and custom finishes. Behind the walls, the quality of construction is equally impressive. Pella Lifestyle windows, spray foam insulation, Advantech subfloors, radiant heated garage and basement floors, high-efficiency mechanicals, and countless premium building materials ensure comfort, efficiency, and long-term durability that simply cannot be replicated at this price point today. What truly sets this home apart, however, is the lifestyle it offers. Enjoy the privacy of a secluded retreat while being just a short walk from Downtown Frankfort's restaurants, boutiques, farmers markets, festivals, and year-round community events. Opportunities like this are extraordinarily rare-a custom Gander home, loaded with character and craftsmanship, in one of Frankfort's most coveted walkable locations. This is more than a home; it's a legacy property that would be nearly impossible to recreate today.
Closed
$1,590,000
117 S Maple St, Frankfort, IL 60423
3beds
3,815sqft
Single Family Residence
Built in 2020
9,583 Square Feet Lot
$1,599,400 Zestimate®
$417/sqft
$4,946 Estimated rent
Home value
$1,599,400
$1.47M - $1.73M
$4,946/mo
Zestimate® history
Owner options
List your home for rent
$4,946/mo
Rent Zestimate®
Find your next renter with Zillow Rental Manager. Plus, with online applications, you can quickly screen prospective tenants – for free.
$4,946/mo
Rent Zestimate®
Refinance and save
$9,597/mo
Est. payment
Refinancing to a lower rate could help reduce your monthly payments and save thousands over the life of the loan.
$9,597/mo
Est. payment
Explore your selling options
Work with a Zillow partner agent
Leverage their expertise and Zillow's premium Showcase listings to get your home seen by more buyers.
Get startedList with your own agent
Get your home in front of millions of buyers by listing it on Zillow.
Learn how to do itSell it yourself
Take full control of how buyers see your home on Zillow by listing For Sale by Owner (FSBO).
List your homeWhat's special
Zillow last checked:
Listing updated:
Listed by:
Stefanie Campbell 815-997-0177,
@properties Christie's International Real Estate
Bought with:
James Murphy
Murphy Real Estate Group
Source: MRED as distributed by MLS GRID,MLS#: 12684589
Facts & features
Interior
Bedrooms & bathrooms
- Bedrooms: 3
- Bathrooms: 4
- Full bathrooms: 3
- 1/2 bathrooms: 1
Rooms
- Room types: Mud Room, Walk In Closet
Primary bedroom
- Features: Flooring (Carpet), Bathroom (Full, Double Sink, Tub & Separate Shwr)
- Level: Second
- Area: 256 Square Feet
- Dimensions: 16X16
Bedroom 2
- Features: Flooring (Carpet)
- Level: Second
- Area: 216 Square Feet
- Dimensions: 18X12
Bedroom 3
- Level: Second
- Area: 180 Square Feet
- Dimensions: 15X12
Dining room
- Features: Flooring (Hardwood)
- Level: Main
- Area: 96 Square Feet
- Dimensions: 12X8
Family room
- Features: Flooring (Hardwood)
- Level: Main
- Area: 247 Square Feet
- Dimensions: 19X13
Kitchen
- Features: Kitchen (Island, Pantry-Butler, Custom Cabinetry, Granite Counters, Updated Kitchen), Flooring (Hardwood)
- Level: Main
- Area: 304 Square Feet
- Dimensions: 19X16
Laundry
- Level: Second
- Area: 56 Square Feet
- Dimensions: 7X8
Living room
- Features: Flooring (Hardwood)
- Level: Main
- Area: 288 Square Feet
- Dimensions: 16X18
Mud room
- Level: Main
- Area: 70 Square Feet
- Dimensions: 10X7
Walk in closet
- Level: Second
- Area: 48 Square Feet
- Dimensions: 6X8
Walk in closet
- Level: Second
- Area: 42 Square Feet
- Dimensions: 6X7
Walk in closet
- Level: Second
- Area: 18 Square Feet
- Dimensions: 6X3
Walk in closet
- Level: Second
- Area: 24 Square Feet
- Dimensions: 4X6
Heating
- Natural Gas
Cooling
- Central Air
Appliances
- Included: Range, Microwave, Dishwasher, High End Refrigerator, Bar Fridge, Freezer, Washer, Dryer, Wine Refrigerator, Range Hood, Gas Cooktop, Gas Oven
- Laundry: Gas Dryer Hookup, Electric Dryer Hookup
Features
- Wet Bar, Walk-In Closet(s), High Ceilings, Open Floorplan, Dining Combo, Quartz Counters
- Flooring: Hardwood
- Windows: Window Treatments
- Basement: Finished,Rec/Family Area,Storage Space,Full
- Number of fireplaces: 2
- Fireplace features: Electric, Gas Starter, Living Room, Other
Interior area
- Total structure area: 3,820
- Total interior livable area: 3,815 sqft
- Finished area below ground: 1,085
Property
Parking
- Total spaces: 2
- Parking features: Concrete, Garage Door Opener, Yes, Garage Owned, Attached, Garage
- Attached garage spaces: 2
- Has uncovered spaces: Yes
Accessibility
- Accessibility features: No Disability Access
Features
- Stories: 2
- Patio & porch: Patio
- Exterior features: Lighting
- Fencing: Fenced
Lot
- Size: 9,583 Square Feet
- Features: Landscaped, Mature Trees
Details
- Parcel number: 1909282110020000
- Special conditions: None
Construction
Type & style
- Home type: SingleFamily
- Property subtype: Single Family Residence
Materials
- Wood Siding
Condition
- New construction: No
- Year built: 2020
Utilities & green energy
- Sewer: Public Sewer
- Water: Well
Community & HOA
Community
- Features: Park, Sidewalks, Street Lights, Street Paved
HOA
- Services included: None
Location
- Region: Frankfort
Financial & listing details
- Price per square foot: $417/sqft
- Tax assessed value: $895,665
- Annual tax amount: $23,021
- Date on market: 8/4/2026
- Listing terms: Conventional
- Ownership: Fee Simple
Price history
| Date | Event | Price |
|---|---|---|
| 8/3/2026 | Sold | $1,590,000+98.8%$417/sqft |
Source:  MRED as distributed by MLS GRID #12684589 Report a problem MRED as distributed by MLS GRID #12684589 Report a problem | ||
| 12/4/2020 | Sold | $799,999+580.9%$210/sqft |
Source: Public Record Report a problem | ||
| 8/26/2019 | Sold | $117,500$31/sqft |
Source: Public Record Report a problem | ||
Public tax history
| Year | Property taxes | Tax assessment |
|---|---|---|
| 2024 | $23,021 +5.3% | $298,555 +12% |
| 2023 | $21,856 -7.7% | $266,639 -6.5% |
| 2022 | $23,681 +5.9% | $285,039 +365.7% |
| 2021 | $22,371 +947.8% | $61,203 +2.9% |
| 2020 | $2,135 -57.1% | $59,478 +2.8% |
| 2019 | $4,972 +225.8% | $57,886 +3% |
| 2018 | $1,526 -2.4% | $56,221 +2.4% |
| 2017 | $1,563 -1.3% | $54,909 +3.5% |
| 2016 | $1,584 -2% | $53,027 +3.6% |
| 2015 | $1,617 | $51,160 +0.7% |
| 2014 | $1,617 +2.8% | $50,804 -1.3% |
| 2013 | $1,572 -0.1% | $51,463 -5% |
| 2012 | $1,575 +5% | $54,171 -5% |
| 2011 | $1,499 +5.4% | $57,022 +13.1% |
| 2010 | $1,422 +6.4% | $50,399 -5% |
| 2009 | $1,336 -0.1% | $53,063 +23.2% |
| 2008 | $1,338 | $43,071 +2.5% |
| 2007 | -- | $42,021 +7.5% |
| 2006 | $1,429 -5.8% | $39,089 +8.4% |
| 2005 | $1,517 -1.5% | $36,053 +8% |
| 2004 | $1,540 -22.4% | $33,383 +5.1% |
| 2003 | $1,986 +5.7% | $31,757 +4% |
| 2002 | $1,880 +0.3% | $30,526 +1.9% |
| 2001 | $1,874 +6.9% | $29,966 +5% |
| 2000 | $1,753 | $28,539 |
Find assessor info on the county website
Neighborhood: 60423
Nearby homes
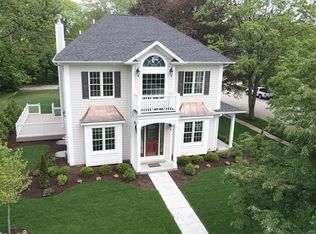
- $1,166,6004 bd5 ba4.4k sqft119 S Maple St, Frankfort, IL 60423Off Market
- $480,8004 bd-- ba2.1k sqft220 W Nebraska St, Frankfort, IL 60423Off Market
- $775,0006,534 sqft108 Walnut St, Frankfort, IL 60423Sold
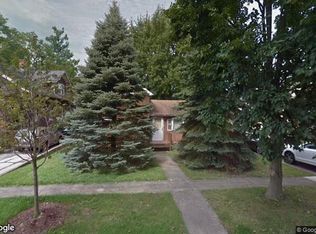
- $856,0004 bd3 ba3.5k sqft122 Walnut St, Frankfort, IL 60423Off Market
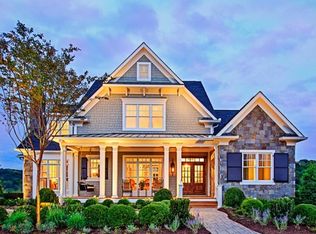
- $240,7953 bd2 ba1.8k sqft112 Walnut St, Frankfort, IL 60423Off Market
- $369,6003 bd2 ba1.9k sqft218 W Nebraska St, Frankfort, IL 60423Off Market
- $535,1003 bd2 ba2.7k sqft102 S Maple St, Frankfort, IL 60423Off Market
- $394,3003 bd1 ba1.7k sqft118 S Maple St, Frankfort, IL 60423Off Market
Nearby schools
GreatSchools rating
- NAGrand Prairie Elementary SchoolGrades: PK-2Distance: 0.9 mi
- 10/10Hickory Creek Middle SchoolGrades: 6-8Distance: 2.5 mi
- 8/10Lincoln-Way East High SchoolGrades: 9-12Distance: 1.1 mi
Schools provided by the listing agent
- Elementary: Grand Prairie Elementary School
- Middle: Hickory Creek Middle School
- High: Lincoln-Way East High School
- District: 157C
Source: MRED as distributed by MLS GRID. This data may not be complete. We recommend contacting the local school district to confirm school assignments for this home.
Get a cash offer in 3 minutes
Find out how much your home could sell for in as little as 3 minutes with a no-obligation cash offer.
Estimated market value
$1,599,400
Get a cash offer in 3 minutes
Find out how much your home could sell for in as little as 3 minutes with a no-obligation cash offer.
Estimated market value
$1,599,400
- Illinois
- Will County
- Frankfort
- 60423
- 117 S Maple St
