Welcome Home to Comfort & Style in St. Clair! Move-in ready, spacious, and packed with charm, this beautifully maintained vinyl-sided home with a garage offers the perfect blend of modern updates and cozy living. From the moment you pull up, you’ll love the curb appeal, featuring a welcoming front porch complete with classic awnings over the porch and windows. The main level is perfect for entertaining and daily living. Step inside to a bright, inviting living room that leads seamlessly into the heart of the home. The modern updated kitchen is a chef’s delight, boasting a stylish center island and an open-concept flow into the dining room—making holiday hosting a breeze. Tucked away at the back is a cozy rear den with half bath, offering a quiet retreat for a home office or a playroom. Upstairs, features 2 to 3 bedrooms. One room is currently utilized as a convenient second-floor laundry room but can effortlessly be converted back into a full bedroom. The oversized modern bathroom is a true standout! This massive, updated space features two sinks, a large walk-in shower, and two toilets for the ultimate morning-rush convenience. Head up to the finished attic bedroom, which serves as a spacious private oasis complete with a large walk-in closet and plenty of storage space. The outdoor space is just as impressive as the interior. Enjoy a fully fenced-in rear yard, nicely landscaped and ready for pets, play, or summer BBQs. A one-car detached garage in the rear provides secure parking or extra storage, plus there is additional off-street parking space available. This St. Clair gem is completely turn-key and waiting for its next owner. Schedule your tour today!
Sold for $165,900
$165,900
117 S Morris St, Saint Clair, PA 17970
4beds
2,044sqft
Single Family Residence
Built in 1910
3,485 Square Feet Lot
$166,500 Zestimate®
$81/sqft
$1,618 Estimated rent
Home value
$166,500
$153,000 - $180,000
$1,618/mo
Zestimate® history
Owner options
List your home for rent
$1,618/mo
Rent Zestimate®
Find your next renter with Zillow Rental Manager. Plus, with online applications, you can quickly screen prospective tenants – for free.
$1,618/mo
Rent Zestimate®
Refinance and save
$1,168/mo
Est. payment
Refinancing to a lower rate could help reduce your monthly payments and save thousands over the life of the loan.
$1,168/mo
Est. payment
Explore your selling options
Work with a Zillow partner agent
Leverage their expertise and Zillow's premium Showcase listings to get your home seen by more buyers.
Get startedList with your own agent
Get your home in front of millions of buyers by listing it on Zillow.
Learn how to do itSell it yourself
Take full control of how buyers see your home on Zillow by listing For Sale by Owner (FSBO).
List your homeWhat's special
Zillow last checked:
Listing updated:
Listed by:
David O'Leary 570-617-4883,
BHHS Homesale Realty - Schuylkill Haven
Bought with:
Johanna Castaneda, RS345025
Coldwell Banker Realty
Source: Bright MLS,MLS#: PASK2027472
Facts & features
Interior
Bedrooms & bathrooms
- Bedrooms: 4
- Bathrooms: 2
- Full bathrooms: 1
- 1/2 bathrooms: 1
- Main level bathrooms: 1
Rooms
- Room types: Living Room, Dining Room, Bedroom 2, Bedroom 3, Bedroom 4, Kitchen, Den, Bedroom 1
Bedroom 1
- Level: Upper
- Area: 150 Square Feet
- Dimensions: 10 X 15
Bedroom 2
- Level: Upper
- Area: 120 Square Feet
- Dimensions: 10 X 12
Bedroom 3
- Level: Upper
- Area: 169 Square Feet
- Dimensions: 13 X 13
Bedroom 4
- Level: Upper
- Area: 143 Square Feet
- Dimensions: 11 X 13
Den
- Level: Main
- Area: 126 Square Feet
- Dimensions: 9 X 14
Dining room
- Level: Main
- Area: 132 Square Feet
- Dimensions: 11 X 12
Kitchen
- Level: Main
- Area: 160 Square Feet
- Dimensions: 10 X 16
Living room
- Level: Main
- Area: 169 Square Feet
- Dimensions: 13 X 13
Heating
- Hot Water, Oil
Cooling
- Wall Unit(s), Electric
Appliances
- Included: Electric Water Heater
Features
- Additional Stairway, Attic, Bathroom - Walk-In Shower, Ceiling Fan(s), Combination Kitchen/Dining, Dining Area, Double/Dual Staircase, Floor Plan - Traditional, Kitchen Island
- Flooring: Carpet
- Basement: Full
- Has fireplace: No
Interior area
- Total structure area: 2,044
- Total interior livable area: 2,044 sqft
- Finished area above ground: 2,044
- Finished area below ground: 0
Property
Parking
- Total spaces: 1
- Parking features: Garage Faces Rear, Detached, On Street
- Garage spaces: 1
- Has uncovered spaces: Yes
Accessibility
- Accessibility features: None
Features
- Levels: Two and One Half
- Stories: 2.5
- Exterior features: Awning(s), Sidewalks
- Pool features: None
Lot
- Size: 3,485 Square Feet
- Dimensions: 17.00 x 200.00
- Features: Rear Yard
Details
- Additional structures: Above Grade, Below Grade
- Parcel number: 62030279
- Zoning: RESIDENTIAL
- Special conditions: Standard
Construction
Type & style
- Home type: SingleFamily
- Architectural style: Traditional
- Property subtype: Single Family Residence
- Attached to another structure: Yes
Materials
- Vinyl Siding
- Foundation: Permanent
Condition
- New construction: No
- Year built: 1910
Utilities & green energy
- Sewer: Public Sewer
- Water: Public
Community & HOA
Community
- Subdivision: Saint Clair
HOA
- Has HOA: No
Location
- Region: Saint Clair
- Municipality: SAINT CLAIR BORO
Financial & listing details
- Price per square foot: $81/sqft
- Tax assessed value: $89,400
- Annual tax amount: $1,120
- Date on market: 5/31/2026
- Listing agreement: Exclusive Right To Sell
- Ownership: Fee Simple
Price history
| Date | Event | Price |
|---|---|---|
| 7/10/2026 | Sold | $165,900-2.4%$81/sqft |
Source:  Bright MLS #PASK2027472 Report a problem Bright MLS #PASK2027472 Report a problem | ||
| 6/9/2026 | Pending sale | $169,900$83/sqft |
Source: Bright MLS #PASK2027472 Report a problem | ||
| 5/31/2026 | Listed for sale | $169,900$83/sqft |
Source: Bright MLS #PASK2027472 Report a problem | ||
Public tax history
| Year | Property taxes | Tax assessment |
|---|---|---|
| 2023 | $1,195 -1% | $20,415 |
| 2022 | $1,207 +1% | $20,415 |
| 2021 | $1,195 -1% | $20,415 |
| 2020 | $1,207 +181.8% | $20,415 |
| 2019 | $428 -63.4% | $20,415 |
| 2018 | $1,170 | $20,415 |
| 2017 | -- | $20,415 |
| 2015 | -- | $20,415 |
| 2011 | -- | $20,415 |
| 2010 | -- | $20,415 |
| 2009 | -- | $20,415 |
| 2007 | -- | $20,415 |
| 2004 | -- | $20,415 |
Find assessor info on the county website
Neighborhood: 17970
Nearby homes
- $69,8003 bd1 ba1k sqft115 S Morris St, Saint Clair, PA 17970Off Market
- $112,1004 bd1 ba2.1k sqft119 S Morris St, Saint Clair, PA 17970Off Market
- $29,9403 bd1 ba1.3k sqft113 S Morris St, Saint Clair, PA 17970Off Market
- $105,0002 bd1 ba1.1k sqft123 S Morris St, Saint Clair, PA 17970Sold
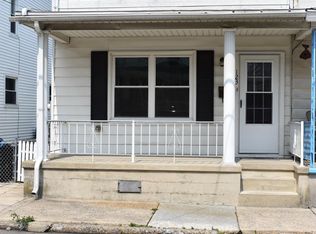
- $27,2602 bd1 ba1.2k sqft125 S Morris St, Saint Clair, PA 17970Off Market
- $28,1503 bd1 ba1.1k sqft127 S Morris St, Saint Clair, PA 17970Off Market
- $52,0003 bd2 ba1.7k sqft408 E Lawton St, Saint Clair, PA 17970Sold
- $131,1004 bd1 ba1k sqft105 S Morris St, Saint Clair, PA 17970Off Market
Nearby schools
GreatSchools rating
- 5/10St. Clair Area El/Middle SchoolGrades: K-8Distance: 0.1 mi
Schools provided by the listing agent
- District: Saint Clair Area
Source: Bright MLS. This data may not be complete. We recommend contacting the local school district to confirm school assignments for this home.


Get pre-qualified for a loan
At Zillow Home Loans, we can pre-qualify you in as little as 5 minutes with no impact to your credit score.An equal housing lender. NMLS #10287.
- Pennsylvania
- Schuylkill County
- Saint Clair
- 17970
- 117 S Morris St
Nearby cities
Nearby zip codes
Other Saint Clair Topics
