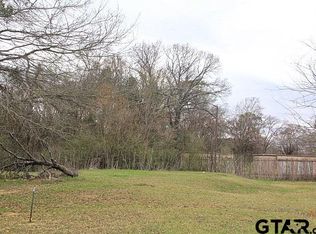
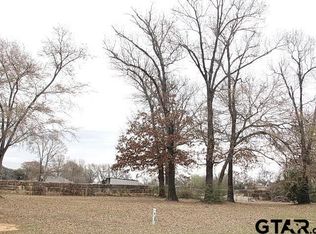
Palomita Cove is a master planned community in Athens, with Austin stone fencing surrounding the development, and a security gate at entry. Palomita Cove is conveniently location near shopping, restaurants, and medical clinics. Enjoy upscale living in a rural east Texas community, featuring private concrete streets, and underground utilities. Restrictions include 1600 SF minimum homes, and exterior requirements. Isn't it time you call Palomita Cove home, with all of it's conveniences and privacy in a quiet community!
Lot/land
$35,000
117 S Palomita Cir, Athens, TX 75751
--beds
--baths
6,969Square Feet
Unimproved Land
Built in ----
6,969 Square Feet Lot
$-- Zestimate®
$--/sqft
$-- HOA
What's special
- 202 days
- 6
- 0
Zillow last checked:
Listing updated:
Listed by:
Kyle Smith 903-530-4171,
ADT Realty Brokers
Source: GTARMLS,MLS#: 26002437
Facts & features
Property
Features
- Fencing: Partial,Stone
Lot
- Size: 6,969 Square Feet
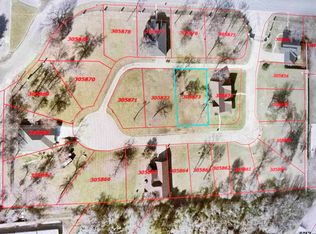
- Dimensions: 60 x 100
- Features: Subdivision, Rectangular Lot
- Topography: Level
- Residential vegetation: Partially Wooded, Cluster
Utilities & green energy
- Sewer: Public Sewer
- Utilities for property: Natural Gas Not Available, Water Available, Cable Available, Cable Internet
Community & HOA
Community
- Security: Security Gate
- Subdivision: Palomita Cove
HOA
- Has HOA: No
- Amenities included: Security
Location
- Region: Athens
Financial & listing details
- Annual tax amount: $112
- Date on market: 2/20/2026
- Listing terms: Conventional,Cash
- Road surface type: Concrete
Estimated market value
Not available
Estimated sales range
Not available
Not available
Price history
| Date | Event | Price |
|---|---|---|
| 2/20/2026 | Listed for sale | $35,000 |
Source:  GTARMLS #26002437 Report a problem GTARMLS #26002437 Report a problem | ||
Public tax history
Tax history is unavailable.
Monthly payment
Climate risks
Neighborhood: 75751
Nearby schools
Schools provided by the listing agent
- Elementary: Athens
- Middle: Athens
- High: Athens
Source: GTARMLS. This data may not be complete. We recommend contacting the local school district to confirm school assignments for this home.
Similar homes
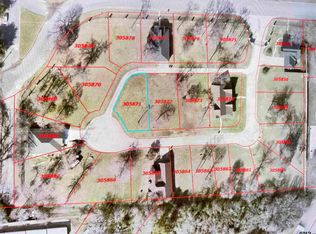
- $35,0006,969 sqft118 S Palomita Cir, Athens, TX 75751Lot/Land
 MLS ID #26002438, Kyle Smith, ADT Realty Brokers. GTARMLS
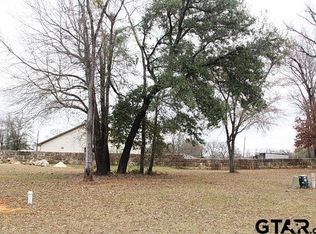
 - $35,0006,969 sqft116 S Palomita Cir, Athens, TX 75751Lot/Land
 MLS ID #26002423, Kyle Smith, ADT Realty Brokers. GTARMLS
 - $35,0006,534 sqft103 S Palomita Cir, Athens, TX 75751Lot/Land
 MLS ID #26002415, Kyle Smith, ADT Realty Brokers. GTARMLS
 - $35,0007,840 sqft104 S Palomita Cir, Athens, TX 75751Lot/Land
 MLS ID #26002416, Kyle Smith, ADT Realty Brokers. GTARMLS
