Introducing your Hamilton OASIS! What a setting! Come home to your private sanctuary surrounded by green space in the small town of Hamilton, Virginia - ranked as one of the best small towns in NoVa! Settled by Quakers in the 1700s & established as Hamilton in 1835, this quintessential American small-town welcomes with it's tree-lined streets, kids playing in the park, small shops & nearby access to the W&OD bike trail that stretches from Washington, DC to Purcellville, Virginia. Enjoy community, great food & beverage & shopping at Lowry's Crab Shack, Hamilton Gastro Pub, Barns at Hamilton Station Vineyard & Hamilton Mercantile. The kitchen is a gourmet's DREAM featuring copper lighting & fixtures, stunning honed granite, custom interior-lighted cabinetry & thoughtfully designed space to include under island microwave in it's custom drawer. Attention to detail is evident through every inch of elegant yet comfortable home. Utility meets thoughtful design from the exquisite kitchen to the custom exterior stair accessing the rich gardens & spacious back yard. A beautifully tiled pet/utility wash station, mud room & beautifully appointed laundry & pantry system are uniquely laid out to utilize EVERY nook & cranny. During upscale renovation in 2019, the fourth bedroom was converted to a sun drenched, top of the line primary en-suite bath while second bath was artfully upgraded w/ stunning stone tile & top of line granite & finishes top to bottom. Entire home updated w hardwood & LVL flooring throughout. Primary BR features large custom walk in closet just off en-suite bath. The 2nd BR offers roomy closet space & a bucolic view of the front field & neighboring farm. The 3rd BR is fitted w custom built in XL bunks with reading nooks & custom lighting as well as out facing built in shelving. A favorite for the grandkids, this sunny room also makes a wonderful bonus make up & dressing room. The LL offers just the right space for entertaining, gathering for movie or sports night, or the kids or teen sleepovers. Kids & pets love the lower level access to the back yard as well as wash up at the counter height blue tile wash basin. The mud stays in the mud room! The back LL exit opens almost directly to the garage & large garden shed for convenience. Gardeners will find a custom fold down bench awaits for ease of getting into & out of work boots & gardening gear with quick access to laundy just a few feet away. The entire home has been moisture proofed & brand new sump added, but not one spot - even in utility closets - has been overlooked or squandered. Buyers will find hidden custom shelving, & utilitarian surprises behind every door for maximum use of space. If all of this sounds dreamy, just wait until you experience the decades of LOVE that have gone into perennial gardening & trees. The large circular fire pit has ample seating space for a large family or gathering & is surrounded by soulful & serene spaces. The property is a veritable bird sanctuary with sitting areas strategically placed to enjoy nature. The large deck is perfect for entertaining w/ several seating areas & plenty of room for abundant potted herbs & plants. When the family or guests arrive, there is more than ample parking, both in a wide paved area off street in front of the home, as well as multiple parking spots outside the oversided two car or truck garage. Mechanics, truck & car enthusiasts & handy persons will fall in love with the oversized garage, workshop & separate craft shop or storage room. Bring the big freezer, trucks, motorcycles, & hobbies. The garage & craft room feature full electric & could be adapted for water/facilities for potential guest house or auxiliary dwelling that can tie into 4 BR septic. With the gorgeous renovation & decades of master gardening, it must be seen & felt to appreciate the serenity of this Hamilton oasis in this wonderfully private setting so close to town.
Sold for $795,000
$795,000
117 S Saint Paul St, Hamilton, VA 20158
3beds
1,950sqft
Single Family Residence
Built in 1956
0.64 Acres Lot
$799,500 Zestimate®
$408/sqft
$3,442 Estimated rent
Home value
$799,500
$760,000 - $839,000
$3,442/mo
Zestimate® history
Owner options
List your home for rent
$3,442/mo
Rent Zestimate®
Find your next renter with Zillow Rental Manager. Plus, with online applications, you can quickly screen prospective tenants – for free.
$3,442/mo
Rent Zestimate®
Refinance and save
$5,201/mo
Est. payment
Refinancing to a lower rate could help reduce your monthly payments and save thousands over the life of the loan.
$5,201/mo
Est. payment
Explore your selling options
Work with a Zillow partner agent
Leverage their expertise and Zillow's premium Showcase listings to get your home seen by more buyers.
Get startedList with your own agent
Get your home in front of millions of buyers by listing it on Zillow.
Learn how to do itSell it yourself
Take full control of how buyers see your home on Zillow by listing For Sale by Owner (FSBO).
List your homeWhat's special
Storage roomSeparate craft shopLine graniteSunny roomPrivate sanctuaryPerennial gardeningCraft room
Zillow last checked:
Listing updated:
Listed by:
Janet Emma Garbe 703-431-4192,
Carter Braxton Preferred Properties
Bought with:
Ann Petree, 0225083862
KW United
Randy Becker, SP98371268
KW United
Source: Bright MLS,MLS#: VALO2069176
Facts & features
Interior
Bedrooms & bathrooms
- Bedrooms: 3
- Bathrooms: 4
- Full bathrooms: 2
- 1/2 bathrooms: 2
- Main level bathrooms: 1
Basement
- Description: Percent Finished: 60.0
- Area: 651
Heating
- Forced Air, Central, Oil
Cooling
- Central Air, Heat Pump, Programmable Thermostat, Electric
Appliances
- Included: Microwave, Cooktop, Dishwasher, Disposal, Dryer, Ice Maker, Double Oven, Oven, Water Heater, Washer, Electric Water Heater
- Laundry: Lower Level
Features
- Built-in Features, Butlers Pantry, Ceiling Fan(s), Dining Area, Family Room Off Kitchen, Open Floorplan, Kitchen - Gourmet, Kitchen Island, Pantry, Primary Bath(s), Recessed Lighting, Bathroom - Stall Shower, Store/Office, Bathroom - Tub Shower, Upgraded Countertops, Walk-In Closet(s), Dry Wall
- Flooring: Hardwood, Luxury Vinyl, Stone, Ceramic Tile, Wood
- Doors: French Doors, Storm Door(s)
- Windows: Screens, Vinyl Clad, Window Treatments
- Basement: Full,Partial,Drainage System,Connecting Stairway,Finished,Heated,Improved,Interior Entry,Exterior Entry,Rear Entrance,Sump Pump,Walk-Out Access,Water Proofing System,Windows,Other
- Number of fireplaces: 1
- Fireplace features: Wood Burning
Interior area
- Total structure area: 1,950
- Total interior livable area: 1,950 sqft
- Finished area above ground: 1,299
- Finished area below ground: 651
Property
Parking
- Total spaces: 22
- Parking features: Storage, Garage Faces Front, Garage Door Opener, Oversized, Asphalt, Enclosed, Lighted, Driveway, Paved, Private, Secured, Detached, Off Street, Other
- Garage spaces: 2
- Uncovered spaces: 10
Accessibility
- Accessibility features: None
Features
- Levels: Multi/Split,Three
- Stories: 3
- Exterior features: Lighting, Rain Gutters, Storage
- Pool features: None
- Fencing: Board,Full,Back Yard,Wood
- Has view: Yes
- View description: Garden, Trees/Woods
Lot
- Size: 0.64 Acres
- Features: Front Yard, Landscaped, Level, No Thru Street, Pipe Stem, Rear Yard, Secluded, Suburban
Details
- Additional structures: Above Grade, Below Grade, Outbuilding
- Parcel number: 418103139000
- Zoning: JLMA2
- Zoning description: Residential
- Special conditions: Standard
Construction
Type & style
- Home type: SingleFamily
- Property subtype: Single Family Residence
Materials
- Masonry, Brick, Vinyl Siding
- Foundation: Concrete Perimeter
- Roof: Architectural Shingle
Condition
- Excellent
- New construction: No
- Year built: 1956
- Major remodel year: 2019
Utilities & green energy
- Electric: 200+ Amp Service
- Sewer: Septic > # of BR
- Water: Public
- Utilities for property: Broadband, DSL
Community & HOA
Community
- Subdivision: None Available
HOA
- Has HOA: No
Location
- Region: Hamilton
Financial & listing details
- Price per square foot: $408/sqft
- Tax assessed value: $459,400
- Annual tax amount: $4,020
- Date on market: 4/25/2024
- Listing agreement: Exclusive Right To Sell
- Listing terms: Cash,Conventional,FHA,VA Loan
- Exclusions: Deep Freezer, Tools In Garage, Flower Pots & Garden Ornaments.
- Ownership: Fee Simple
- Road surface type: Paved
Price history
| Date | Event | Price |
|---|---|---|
| 5/24/2024 | Sold | $795,000$408/sqft |
Source:  Bright MLS #VALO2069176 Report a problem Bright MLS #VALO2069176 Report a problem | ||
| 4/29/2024 | Pending sale | $795,000$408/sqft |
Source: Bright MLS #VALO2069176 Report a problem | ||
| 4/26/2024 | Listed for sale | $795,000+433.6%$408/sqft |
Source: Bright MLS #VALO2069176 Report a problem | ||
| 9/1/1993 | Sold | $149,000$76/sqft |
Source: Public Record Report a problem | ||
Public tax history
| Year | Property taxes | Tax assessment |
|---|---|---|
| 2026 | $5,506 -0.9% | $683,990 -0.9% |
| 2025 | $5,554 +20% | $689,900 +29% |
| 2024 | $4,627 +15.1% | $534,880 +16.4% |
| 2023 | $4,020 +15.9% | $459,400 +17.9% |
| 2022 | $3,469 -5.6% | $389,730 +4% |
| 2021 | $3,673 +5.2% | $374,750 +11.1% |
| 2020 | $3,491 | $337,250 +2.5% |
| 2019 | $3,491 +1% | $329,150 +3.3% |
| 2018 | $3,456 -5.8% | $318,520 -2.4% |
| 2017 | $3,671 +16.9% | $326,270 +2.7% |
| 2016 | $3,140 | $317,690 +114.5% |
| 2015 | $3,140 +3.3% | $148,120 +10% |
| 2014 | $3,039 +0.7% | $134,650 +10.3% |
| 2013 | $3,019 | $122,040 |
| 2012 | -- | -- |
| 2011 | -- | -- |
| 2010 | -- | -- |
| 2009 | -- | $265,700 -19.6% |
| 2008 | -- | $330,400 -18% |
| 2007 | -- | $403,100 +9.2% |
| 2006 | -- | $369,200 +30.3% |
| 2005 | -- | $283,400 +9.8% |
| 2004 | -- | $258,100 +10% |
| 2003 | -- | $234,600 +21% |
| 2002 | -- | $193,900 +16.2% |
| 2001 | -- | $166,900 |
Find assessor info on the county website
Neighborhood: 20158
Nearby homes
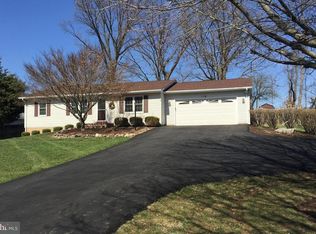
- $715,5003 bd2 ba1.6k sqft118 S Saint Paul St, Hamilton, VA 20158Off Market
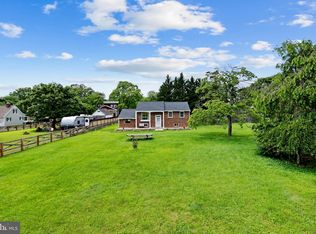
- $919,7003 bd4 ba3.4k sqft119 S Saint Paul St, Hamilton, VA 20158Off Market
- $625,0003 bd2 ba1.7k sqft105 S Saint Paul St, Hamilton, VA 20158Sold
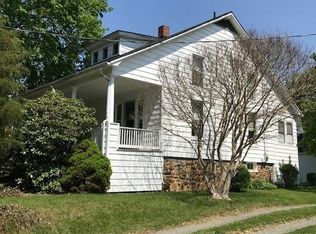
- $691,1004 bd2 ba2.3k sqft107 S Saint Paul St, Hamilton, VA 20158Off Market
- $760,6003 bd3 ba2k sqft93 S Saint Paul St, Hamilton, VA 20158Off Market
- $713,1002 bd2 ba1.3k sqft125 S Saint Paul St, Hamilton, VA 20158Off Market
- $606,4003 bd2 ba1.2k sqft103 S Saint Paul St, Hamilton, VA 20158Off Market
- $766,4003 bd2 ba2.5k sqft83 S Saint Paul St, Hamilton, VA 20158Off Market
Nearby schools
GreatSchools rating
- 7/10Hamilton Elementary SchoolGrades: PK-5Distance: 0.1 mi
- 9/10Blue Ridge Middle SchoolGrades: 6-8Distance: 2.4 mi
- 10/10Loudoun Valley High SchoolGrades: 9-12Distance: 2.2 mi
Schools provided by the listing agent
- Elementary: Hamilton
- Middle: Harmony
- High: Woodgrove
- District: Loudoun County Public Schools
Source: Bright MLS. This data may not be complete. We recommend contacting the local school district to confirm school assignments for this home.
Get a cash offer in 3 minutes
Find out how much your home could sell for in as little as 3 minutes with a no-obligation cash offer.
Estimated market value
$799,500
Get a cash offer in 3 minutes
Find out how much your home could sell for in as little as 3 minutes with a no-obligation cash offer.
Estimated market value
$799,500
- Virginia
- Loudoun County
- Hamilton
- 20158
- 117 S Saint Paul St
