Skip main navigation
Sold for $210,000
  • $210,000

    117 South Shore Blvd. #105, Little River, SC 29566

    3beds
    1,281sqft
    Condominium
    Built in 2008
    -- sqft lot
    $206,600 Zestimate®
    $164/sqft
    $1,772 Estimated rent

    Home value

    $206,600

    $192,000 - $223,000

    $1,772/mo

    Zestimate® history
    Loading
    Loading...

    Owner options

    List your home for rent

    $1,772/mo

    Rent Zestimate®

    Find your next renter with Zillow Rental Manager. Plus, with online applications, you can quickly screen prospective tenants – for free.

    Learn more

    $1,772/mo

    Rent Zestimate®

    Refinance and save

    $1,570/mo

    Est. payment

    Refinancing to a lower rate could help reduce your monthly payments and save thousands over the life of the loan.

    See today's rates

    $1,570/mo

    Est. payment

    Explore your selling options

    Work with a Zillow partner agent

    Leverage their expertise and Zillow's premium Showcase listings to get your home seen by more buyers.

    Get started

    List with your own agent

    Get your home in front of millions of buyers by listing it on Zillow.

    Learn how to do it

    Sell it yourself

    Take full control of how buyers see your home on Zillow by listing For Sale by Owner (FSBO).

    List your home

    What's special

    Upscale furnitureStainless steel appliancesLuxurious whirlpool tubSplit-bedroom floor planGround-floor end-unit condoExpansive primary suiteAttached storage closet
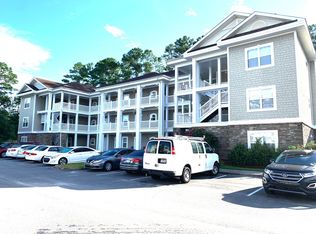
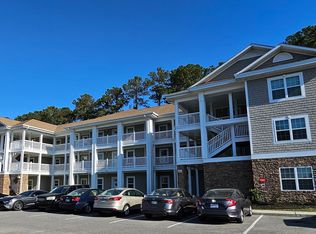
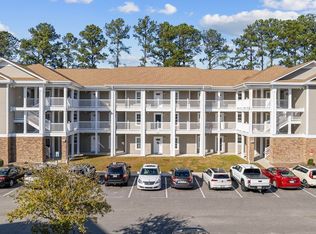
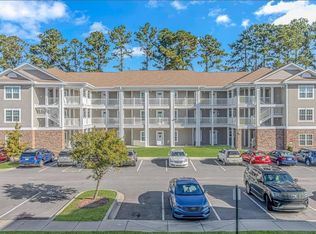
    Step into luxurious living with this exceptional 3-bedroom, 2-bath ground-floor end-unit condo located in the desirable Tullamore Lakes community at Sun Colony. This fully furnished home is truly move-in ready and comes complete with upscale furniture, décor, TVs, cookware, dishes, and everything you need for stylish and comfortable living. The kitchen is both functional and elegant, featuring abundant cabinetry, stainless steel appliances, decorative backsplash, and granite countertops. The spacious, open-concept living room offers plenty of room for relaxing or entertaining. The split-bedroom floor plan ensures privacy, with the expansive primary suite tucked away for added tranquility. The primary ensuite bathroom includes a luxurious whirlpool tub and shower combination, perfect for unwinding at the end of the day. Step outside to a covered patio overlooking the golf course, ideal for morning coffee or an evening glass of wine. You'll also appreciate the convenience of an attached storage closet, perfect for beach gear or golf accessories. And for added peace of mind, the HVAC system was replaced just two years ago! This condo offers the perfect blend of comfort, style, and convenience and is located just minutes to Cherry Grove beach, restaurants, and area attractions. Whether you’re looking for a permanent residence, a vacation retreat, or an investment property, this one checks all the boxes! All measurements are approximate. Buyer and buyers agent responsible for verification of all information.

    Zillow last checked:

    Listing updated:

    Listed by:

    Jackie S Edwards 843-251-2541,

    INNOVATE Real Estate

    Bought with:

    Vicki Harvey, 81049

    Realty ONE Group Dockside

    Source: CCAR,MLS#: 2508964MLS LogoOriginating MLS: Coastal Carolinas Association of Realtors

    Facts & features

    Interior

    Bedrooms & bathrooms
    • Bedrooms: 3
    • Bathrooms: 2
    • Full bathrooms: 2
    Primary bedroom
    • Level: First
    • Dimensions: 11'11x11'3
    Bedroom 1
    • Level: First
    • Dimensions: 11'7 x 13'1
    Bedroom 2
    • Level: First
    • Dimensions: 10'8 x 11'3
    Dining room
    • Features: Living/Dining Room
    • Dimensions: 7'11x17'11
    Kitchen
    • Features: Breakfast Bar, Stainless Steel Appliances, Solid Surface Counters
    • Dimensions: 11'9x 15'9
    Living room
    • Features: Ceiling Fan(s), Fireplace
    • Dimensions: 18'10x15'9
    Other
    • Features: Bedroom on Main Level
    Heating
    • Central, Electric
    Cooling
    • Central Air
    Appliances
    • Included: Dishwasher, Microwave, Range, Refrigerator, Dryer, Washer
    • Laundry: Washer Hookup
    Features
    • Furnished, Fireplace, Split Bedrooms, Window Treatments, Breakfast Bar, Bedroom on Main Level, High Speed Internet, Stainless Steel Appliances, Solid Surface Counters
    • Flooring: Carpet, Tile
    • Has fireplace: Yes
    • Furnished: Yes
    • Common walls with other units/homes: End Unit
    Interior area
    • Total structure area: 1,393
    • Total interior livable area: 1,281 sqft

    Property

    Parking
    • Parking features: One and One Half Spaces
    Features
    • Levels: One
    • Stories: 1
    • Patio & porch: Patio, Porch, Screened
    • Exterior features: Patio, Storage
    • Has view: Yes
    • View description: Golf Course
    Lot
    • Features: Outside City Limits, Rectangular, Rectangular Lot
    Details
    • Additional parcels included: ,
    • Parcel number: 30411010021
    • Zoning: MF
    • Special conditions: None

    Construction

    Type & style
    • Home type: Condo
    • Architectural style: Low Rise
    • Property subtype: Condominium
    • Attached to another structure: Yes
    Materials
    • Wood Frame
    • Foundation: Slab
    Condition
    • Resale
    • Year built: 2008

    Utilities & green energy

    • Water: Public
    • Utilities for property: Cable Available, Electricity Available, Phone Available, Sewer Available, Water Available, High Speed Internet Available, Trash Collection

    Community & neighborhood

    Security
    • Security features: Fire Sprinkler System, Smoke Detector(s)
    Community
    • Community features: Cable TV, Internet Access, Long Term Rental Allowed
    Location
    • Region: Longs
    • Subdivision: Tullamore Lakes - Longs, SC

    HOA & financial

    HOA
    • Has HOA: Yes
    • HOA fee: $394 monthly
    • Amenities included: Owner Allowed Motorcycle, Pet Restrictions, Tenant Allowed Motorcycle, Trash, Cable TV, Maintenance Grounds
    • Services included: Association Management, Common Areas, Insurance, Legal/Accounting, Maintenance Grounds, Pest Control, Sewer, Trash, Water

    Other

    Other facts
    • Listing terms: Cash,Conventional

    Price history

    DateEventPrice
    6/12/2025Sold$210,000-6.7%$164/sqft
    Source: CCAR #2508964 Report a problem
    5/8/2025Contingent$225,000$176/sqft
    Source: CCAR #2508964 Report a problem
    4/9/2025Listed for sale$225,000+132%$176/sqft
    Source: CCAR #2508964 Report a problem
    5/3/2018Sold$97,000-7.6%$76/sqft
    Source: CCAR #1804583 Report a problem
    3/25/2018Pending sale$105,000$82/sqft
    Source: Beach & Country Realty #1804583 Report a problem
    3/13/2018Listed for sale$105,000+61.5%$82/sqft
    Source: Beach & Country Realty #1804583 Report a problem
    9/5/2014Sold$65,000-7%$51/sqft
    Source: CCAR #1415547 Report a problem
    8/20/2014Listed for sale$69,900$55/sqft
    Source: Beach One Realty LLC #1415547 Report a problem
    3/12/2013Listing removed$800$1/sqft
    Source: Shoreline Realty Report a problem
    2/21/2013Listed for rent$800$1/sqft
    Source: Shoreline Realty Report a problem

    Public tax history

    Tax history is unavailable.

    Neighborhood: 29568

    Nearby schools

    GreatSchools rating
    Schools provided by the listing agent
    • Elementary: Riverside Elementary
    • Middle: North Myrtle Beach Middle School
    • High: North Myrtle Beach High School

    Source: CCAR. This data may not be complete. We recommend contacting the local school district to confirm school assignments for this home.

    Get pre-qualified for a loan
    At Zillow Home Loans, we can pre-qualify you in as little as 5 minutes with no impact to your credit score.

    An equal housing lender. NMLS #10287.

    Sell for more on Zillow
    Get a Zillow Showcase℠ listing at no additional cost and you could sell for .
    $206,600
    2% more
    +$4,132
    With Zillow Showcase(estimated)
    $210,732