FIRST FLOOR CONDO. Only 1 mile from Great Lakes Mall you will LOVE your new 2 bed, 2 bathroom fully updated condo! You are in the heart of the thriving and growing city of Auburn Hills. Relaxing in your living room with vaulted ceilings you will enjoy all the natural sunlight beaming throughout. The open kitchen is perfect for entertaining your guess while preparing those drinks and Hors d'oeuvre. Brand new carpet throughout will give you that warm cozy feeling. You have a brand new stove, fridge, dishwasher and microwave. Your master bedroom has its own updated bathroom. The garage is roomy and deep giving you extra space for storage.
Sold for $243,500
$243,500
117 S Vis, Auburn Hills, MI 48326
2beds
1,331sqft
Condominium
Built in 2003
-- sqft lot
$249,300 Zestimate®
$183/sqft
$1,993 Estimated rent
Home value
$249,300
$237,000 - $262,000
$1,993/mo
Zestimate® history
Owner options
List your home for rent
$1,993/mo
Rent Zestimate®
Find your next renter with Zillow Rental Manager. Plus, with online applications, you can quickly screen prospective tenants – for free.
$1,993/mo
Rent Zestimate®
Refinance and save
$1,927/mo
Est. payment
Refinancing to a lower rate could help reduce your monthly payments and save thousands over the life of the loan.
$1,927/mo
Est. payment
Explore your selling options
Work with a Zillow partner agent
Leverage their expertise and Zillow's premium Showcase listings to get your home seen by more buyers.
Get startedList with your own agent
Get your home in front of millions of buyers by listing it on Zillow.
Learn how to do itSell it yourself
Take full control of how buyers see your home on Zillow by listing For Sale by Owner (FSBO).
List your homeWhat's special
Updated bathroomBrand new stoveMaster bedroomVaulted ceilingsFully updated condoOpen kitchen
Zillow last checked:
Listing updated:
Listed by:
Sotero M Lopez II 586-863-3300,
EXP Realty Main,
April M Lopez 586-850-6555,
EXP Realty Main
Bought with:
Ganesh Neupane, 6501441566
Keller Williams Paint Creek
Source: Realcomp II,MLS#: 20240031176
Facts & features
Interior
Bedrooms & bathrooms
- Bedrooms: 2
- Bathrooms: 2
- Full bathrooms: 2
Primary bedroom
- Level: Entry
- Dimensions: 14 x 12
Bedroom
- Level: Entry
- Dimensions: 12 x 10
Primary bathroom
- Level: Entry
- Dimensions: 6 x 11
Other
- Level: Entry
- Dimensions: 6 x 10
Dining room
- Level: Entry
- Dimensions: 12 x 8
Great room
- Level: Entry
- Dimensions: 21 x 13
Kitchen
- Level: Entry
- Dimensions: 12 x 9
Laundry
- Level: Entry
- Dimensions: 8 x 10
Heating
- Forced Air, Natural Gas
Cooling
- Central Air
Appliances
- Included: Dishwasher, Disposal, Free Standing Gas Oven, Free Standing Refrigerator, Microwave
- Laundry: Gas Dryer Hookup, Laundry Room, Washer Hookup
Features
- Has basement: No
- Has fireplace: Yes
- Fireplace features: Gas
Interior area
- Total interior livable area: 1,331 sqft
- Finished area above ground: 1,331
Property
Parking
- Total spaces: 1
- Parking features: One Car Garage, Attached
- Attached garage spaces: 1
Features
- Levels: One
- Stories: 1
- Entry location: GroundLevelwSteps
Details
- Parcel number: 1408178025
- Special conditions: Short Sale No,Standard
Construction
Type & style
- Home type: Condo
- Architectural style: Ranch
- Property subtype: Condominium
Materials
- Brick
- Foundation: Crawl Space
Condition
- New construction: No
- Year built: 2003
Utilities & green energy
- Sewer: Public Sewer
- Water: Public
Community & HOA
Community
- Subdivision: AUBURN PARK OCCPN 1483
HOA
- Has HOA: Yes
- Services included: Maintenance Grounds, Sewer, Snow Removal, Trash
- HOA fee: $245 monthly
- HOA phone: 248-572-4749
Location
- Region: Auburn Hills
Financial & listing details
- Price per square foot: $183/sqft
- Tax assessed value: $78,830
- Annual tax amount: $4,475
- Date on market: 5/10/2024
- Cumulative days on market: 6 days
- Listing agreement: Exclusive Right To Sell
- Listing terms: Cash,Conventional
- Exclusions: Exclusion(s) Do Not Exist
Price history
| Date | Event | Price |
|---|---|---|
| 7/22/2024 | Sold | $243,500+1.5%$183/sqft |
Source:  Realcomp II #20240031176 Report a problem Realcomp II #20240031176 Report a problem | ||
| 7/16/2024 | Pending sale | $240,000$180/sqft |
Source: Realcomp II #20240031176 Report a problem | ||
| 5/14/2024 | Price change | $240,000+4.8%$180/sqft |
Source: Realcomp II #20240031176 Report a problem | ||
| 5/10/2024 | Listed for sale | $229,000$172/sqft |
Source: Realcomp II #20240031176 Report a problem | ||
Public tax history
Tax history is unavailable.
Neighborhood: 48326
Nearby homes
- $244,9002 bd1 ba1.3k sqft103 South Vis, Auburn Hills, MI 48326Off Market
- $280,3003 bd2 ba1.5k sqft105 South Vis, Auburn Hills, MI 48326Off Market
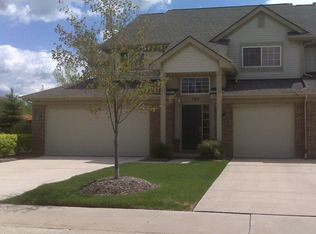
- $258,9002 bd3 ba1.5k sqft107 South Vis, Auburn Hills, MI 48326Off Market
- $258,7002 bd2 ba1.4k sqft111 South Vis, Auburn Hills, MI 48326Off Market

- $232,5002 bd1 ba1.2k sqft113 South Vis, Auburn Hills, MI 48326Sold
- $256,6002 bd2 ba1.3k sqft144 South Vis, Auburn Hills, MI 48326Off Market
- $253,5003 bd2 ba1.5k sqft146 South Vis, Auburn Hills, MI 48326Off Market
- $244,4002 bd2 ba1.4k sqft152 South Vis, Auburn Hills, MI 48326Off Market
- $241,9002 bd2 ba1.3k sqft154 South Vis, Auburn Hills, MI 48326Off Market
Nearby schools
GreatSchools rating
- 3/10Owen Elementary SchoolGrades: K-6Distance: 0.2 mi
- 3/10Pontiac Middle SchoolGrades: 6-8Distance: 2.2 mi
- 3/10Pontiac High SchoolGrades: 9-12Distance: 2.1 mi
Get a cash offer in 3 minutes
Find out how much your home could sell for in as little as 3 minutes with a no-obligation cash offer.
Estimated market value
$249,300
Get a cash offer in 3 minutes
Find out how much your home could sell for in as little as 3 minutes with a no-obligation cash offer.
Estimated market value
$249,300
Nearby cities
Nearby neighborhoods
Nearby zip codes
Other Auburn Hills Topics
