Estimated Rental income starts at 122K yearly!!!Discover Your Coastal Retreat on Oak Island's SE 75th Street Nestled in the heart of Oak Island with direct beach access, ocean views, and unmatched convenience, this stunning 3,500+ sq. ft. island home offers the ultimate coastal living experience. Perfectly designed for both relaxation and entertainment, this spacious six-bedroom, six full bathrooms and 2 powder rooms provides an idyllic sanctuary for you and your guests. Each bedroom features its own private bath and direct access to a balcony or deck, ensuring both comfort and privacy for everyone. The home is fully equipped for modern living with a three-stop elevator, offering easy access to every level. The centerpiece of this property is the luxurious 28' x 12' elevated, heated saltwater pool, surrounded by expansive decking—an ideal space for soaking up the sun, unwinding, or hosting unforgettable social gatherings. Step through the telescoping glass doors into the screened-in deck area, seamlessly blending indoor and outdoor living for year-round enjoyment. Inside, the open-concept living area on the first floor is designed for effortless entertaining. The gourmet kitchen is a chef's dream, featuring high-end appliances, a large island for meal prep and casual dining, a spacious pantry, and a separate wine fridge. The adjacent family room provides ample seating and a welcoming space for guests. Upstairs, the four luxurious primary suites are designed with ultimate relaxation in mind, each featuring its own private bath for added comfort and privacy. Thoughtful details throughout the home include a generator, EV charging outlet, dedicated golf cart outlet, six-burner range with hood, stacked oven with microwave, and two separate laundry rooms for added convenience. Whether lounging by the pool, strolling to the beach, or enjoying spacious interiors, every inch of this meticulously designed home has been crafted for comfort and ease.
Sold for $1,965,000
$1,965,000
117 SE 75th Street, Oak Island, NC 28465
6beds
3,509sqft
Single Family Residence
Built in 2025
7,405 Square Feet Lot
$1,964,700 Zestimate®
$560/sqft
$3,905 Estimated rent
Home value
$1,964,700
$1.79M - $2.16M
$3,905/mo
Zestimate® history
Owner options
List your home for rent
$3,905/mo
Rent Zestimate®
Find your next renter with Zillow Rental Manager. Plus, with online applications, you can quickly screen prospective tenants – for free.
$3,905/mo
Rent Zestimate®
Refinance and save
$11,262/mo
Est. payment
Refinancing to a lower rate could help reduce your monthly payments and save thousands over the life of the loan.
$11,262/mo
Est. payment
Explore your selling options
Work with a Zillow partner agent
Leverage their expertise and Zillow's premium Showcase listings to get your home seen by more buyers.
Get startedList with your own agent
Get your home in front of millions of buyers by listing it on Zillow.
Learn how to do itSell it yourself
Take full control of how buyers see your home on Zillow by listing For Sale by Owner (FSBO).
List your homeWhat's special
Three-stop elevatorOcean viewsDirect beach accessGourmet kitchenExpansive deckingBalcony or deckScreened-in deck area
Zillow last checked:
Listing updated:
Listed by:
Tracy Swanson 910-454-4450,
Swanson Realty-Brunswick County
Bought with:
Ricks Realty Team
Berkshire Hathaway HomeServices Carolina Premier Properties
Monica L Benton, 349756
Berkshire Hathaway HomeServices Carolina Premier Properties
Source: Hive MLS,MLS#: 100481000 Originating MLS: Brunswick County Association of Realtors
Originating MLS: Brunswick County Association of RealtorsFacts & features
Interior
Bedrooms & bathrooms
- Bedrooms: 6
- Bathrooms: 8
- Full bathrooms: 6
- 1/2 bathrooms: 2
Rooms
- Room types: Bedroom 1, Bedroom 2, Bedroom 3, Bedroom 4, Bedroom 5, Bedroom 6, Living Room, Dining Room, Kitchen, Other
Bedroom 1
- Level: First
- Dimensions: 14 x 13
Bedroom 2
- Level: First
- Dimensions: 11 x 14
Bedroom 3
- Level: Second
- Dimensions: 11 x 13
Bedroom 4
- Level: Second
- Dimensions: 11 x 13
Bedroom 5
- Level: Second
- Dimensions: 11 x 13
Bedroom 6
- Level: Second
- Dimensions: 11 x 13
Dining room
- Level: First
Kitchen
- Level: First
- Dimensions: 17 x 16
Living room
- Level: First
- Dimensions: 20 x 19
Other
- Description: Reading room
- Level: Second
- Dimensions: 10 x 11
Heating
- Heat Pump, Electric
Cooling
- Heat Pump
Appliances
- Included: Vented Exhaust Fan, Mini Refrigerator, Electric Oven, Built-In Microwave, Refrigerator, Dishwasher
- Laundry: Laundry Room
Features
- Kitchen Island, Elevator, Ceiling Fan(s), Walk-in Shower
- Flooring: LVT/LVP
- Has fireplace: No
- Fireplace features: None
Interior area
- Total structure area: 3,509
- Total interior livable area: 3,509 sqft
Property
Parking
- Total spaces: 2
- Parking features: Electric Vehicle Charging Station(s), Golf Cart Parking, Other
Accessibility
- Accessibility features: Accessible Elevator Installed
Features
- Levels: Two
- Stories: 2
- Patio & porch: Covered, Deck, Screened, Balcony
- Exterior features: Outdoor Shower
- Pool features: Above Ground
- Fencing: Vinyl,Privacy
- Has view: Yes
- View description: Ocean
- Has water view: Yes
- Water view: Ocean
- Waterfront features: None
Lot
- Size: 7,405 Square Feet
- Dimensions: 55 x 125 x 55 x 125
- Features: Dead End
Details
- Parcel number: 250bl02031
- Zoning: SFR Beach
- Special conditions: Standard
- Other equipment: Generator
Construction
Type & style
- Home type: SingleFamily
- Property subtype: Single Family Residence
Materials
- Composition
- Foundation: Other, Pilings
- Roof: Architectural Shingle
Condition
- New construction: Yes
- Year built: 2025
Utilities & green energy
- Sewer: Public Sewer
- Water: Public
- Utilities for property: Sewer Available, Water Available
Green energy
- Energy efficient items: Lighting
Community & HOA
Community
- Subdivision: Not In Subdivision
HOA
- Has HOA: No
Location
- Region: Oak Island
Financial & listing details
- Price per square foot: $560/sqft
- Tax assessed value: $250,000
- Date on market: 8/21/2025
- Cumulative days on market: 57 days
- Listing agreement: Exclusive Right To Sell
- Listing terms: Cash,Conventional
- Road surface type: Paved
Price history
| Date | Event | Price |
|---|---|---|
| 4/1/2025 | Sold | $1,965,000$560/sqft |
Source:  Hive MLS #100481000 Report a problem Hive MLS #100481000 Report a problem | ||
| 2/16/2025 | Contingent | $1,965,000$560/sqft |
Source: Hive MLS #100481000 Report a problem | ||
| 12/22/2024 | Listed for sale | $1,965,000$560/sqft |
Source: Hive MLS #100481000 Report a problem | ||
Public tax history
Tax history is unavailable.
Neighborhood: 28465
Nearby homes
- $837,1004 bd4 ba2.1k sqft119 SE 75th St, Oak Island, NC 28465Off Market
- $1,965,0005 bd4 ba3.4k sqft117 SE 75th St, Oak Island, NC 28465Sold
- $1,050,0006,250 Square Feet124 SE 75th St, Oak Island, NC 28465Off Market
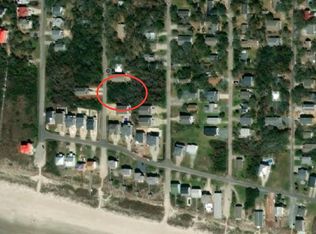
- $555,0000.32 Acres25002007 250bl02007 St SE #75, Oak Island, NC 28465Sold
- $1,600,0005 bd5 ba2.8k sqft115 SE 75th St, Oak Island, NC 28465Sold
- $1,442,1007 bd5 ba2.5k sqft7408 E Beach Dr, Oak Island, NC 28465Off Market
- $1,248,5006 bd4 ba2.9k sqft118 SE 74th St, Oak Island, NC 28465Off Market
- $1,397,7004 bd3 ba2.1k sqft7406 E Beach Dr, Oak Island, NC 28465Off Market
Nearby schools
GreatSchools rating
- 8/10Southport ElementaryGrades: K-5Distance: 3.6 mi
- 4/10South Brunswick MiddleGrades: 6-8Distance: 7.4 mi
- 4/10South Brunswick HighGrades: 9-12Distance: 7.7 mi
Schools provided by the listing agent
- Elementary: Southport
- Middle: South Brunswick
- High: South Brunswick
Source: Hive MLS. This data may not be complete. We recommend contacting the local school district to confirm school assignments for this home.
Get a cash offer in 3 minutes
Find out how much your home could sell for in as little as 3 minutes with a no-obligation cash offer.
Estimated market value
$1,964,700
Get a cash offer in 3 minutes
Find out how much your home could sell for in as little as 3 minutes with a no-obligation cash offer.
Estimated market value
$1,964,700
- North Carolina
- Brunswick County
- Oak Island
- 28465
- 117 SE 75th Street
Nearby cities
Nearby zip codes
Other Oak Island Topics
