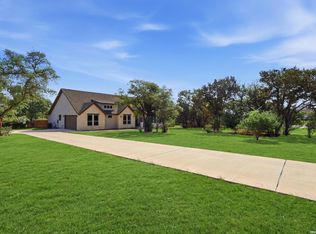
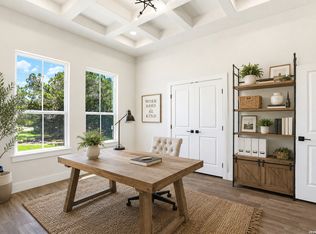
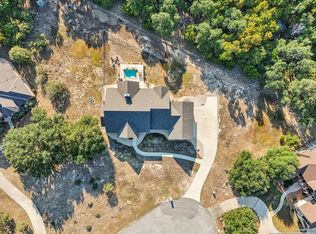
Set on 1.1 acres in Cascada at Canyon Lake, this single-story Anderson Preiss custom home combines a highly functional layout with true Hill Country character. The home offers four bedrooms, three full bathrooms, a dedicated outdoor half bath, and a private home office, along with an oversized three-car garage and no interior steps. The open living area is anchored by a floor-to-ceiling brick fireplace and surrounded by large windows that bring in natural light. The spacious kitchen features an oversized island, abundant cabinetry, double ovens, generous counter space, and an adjoining dining area designed for both everyday living and entertaining. The private primary suite includes a tray ceiling and a spacious bath with a freestanding tub, large tiled shower, separate vanity areas, and two oversized closets-one offering direct access to the laundry room. Three additional bedrooms and well-placed bathrooms provide flexibility for guests, family, hobbies, or additional workspace. Outdoor living is a standout feature, with an expansive covered patio offering a second brick fireplace, TV area, room for dining and lounging, and a dedicated half bath conveniently accessed from the patio. Mature oak trees, a long driveway, and a peaceful wooded setting add privacy and classic Hill Country appeal. Conveniently located near Canyon Lake with access to Spring Branch, Bulverde, New Braunfels, and north San Antonio, this property offers the space, storage, and thoughtful features that are difficult to find togethe
For sale
Price cut: $25K (6/19)
$850,000
117 Sabella, Spring Branch, TX 78070
4beds
3,213sqft
:
Get pre-qualified$5,780/mo
Single Family Residence
Built in 2021
1.1 Acres Lot
$833,200 Zestimate®
$265/sqft
$55/mo HOA
What's special
Floor-to-ceiling brick fireplaceMature oak treesOversized three-car garageDedicated outdoor half bathPrivate home officeFour bedroomsTray ceiling
- 120 days |
- 187 |
- 6 |
Zillow last checked:
Listing updated:
Listed by:
Emily Bailey TREC #739124 (830) 591-3802,
San Antonio Portfolio KW RE
Source: LERA MLS,MLS#: 1953495
Facts & features
Interior
Bedrooms & bathrooms
- Bedrooms: 4
- Bathrooms: 4
- Full bathrooms: 3
- 1/2 bathrooms: 1
Primary bedroom
- Features: Multi-Closets, Ceiling Fan(s), Full Bath
- Area: 345
- Dimensions: 23 x 15
Bedroom 2
- Area: 156
- Dimensions: 13 x 12
Bedroom 3
- Area: 156
- Dimensions: 13 x 12
Bedroom 4
- Area: 169
- Dimensions: 13 x 13
Primary bathroom
- Features: Tub/Shower Separate, Separate Vanity, Double Vanity, Soaking Tub
- Area: 190
- Dimensions: 19 x 10
Dining room
- Area: 130
- Dimensions: 13 x 10
Kitchen
- Area: 252
- Dimensions: 21 x 12
Living room
- Area: 504
- Dimensions: 24 x 21
Office
- Area: 117
- Dimensions: 13 x 9
Heating
- Central, Electric
Cooling
- Two Central, Attic Fan
Appliances
- Included: Cooktop, Built-In Oven, Self Cleaning Oven, Microwave, Range, Disposal, Dishwasher, Plumbed For Ice Maker, Water Softener Owned, Electric Water Heater, Double Oven
- Laundry: Laundry Room, Washer Hookup, Dryer Connection
Features
- One Living Area, Separate Dining Room, Eat-in Kitchen, Two Eating Areas, Kitchen Island, Breakfast Bar, Pantry, Study/Library, 1st Floor Lvl/No Steps, High Ceilings, Open Floorplan, High Speed Internet, Walk-In Closet(s), Ceiling Fan(s), Solid Counter Tops, Custom Cabinets
- Flooring: Ceramic Tile, Wood
- Windows: Window Coverings
- Has basement: No
- Number of fireplaces: 2
- Fireplace features: Two, Living Room, Wood Burning
Interior area
- Total interior livable area: 3,213 sqft
Video & virtual tour
Property
Parking
- Total spaces: 3
- Parking features: Three Car Garage, Attached, Garage Door Opener
- Attached garage spaces: 3
Features
- Levels: One
- Stories: 1
- Patio & porch: Patio, Covered
- Exterior features: Rain Gutters
- Pool features: None
- Has view: Yes
- View description: County VIew
Lot
- Size: 1.1 Acres
- Features: Cul-De-Sac, 1 - 2 Acres
- Residential vegetation: Mature Trees, Partially Wooded, Mature Trees (ext feat)
Details
- Parcel number: 140330008800
Construction
Type & style
- Home type: SingleFamily
- Architectural style: Texas Hill Country
- Property subtype: Single Family Residence
Materials
- Brick, Stone, Stucco
- Foundation: Slab
- Roof: Composition
Condition
- Pre-Owned
- New construction: No
- Year built: 2021
Details
- Builder name: Anderson Preiss Custom
Utilities & green energy
- Sewer: Septic
- Utilities for property: Cable Available, Private Garbage Service
Community & HOA
Community
- Features: Playground, Jogging Trails, Bike Trails, BBQ/Grill
- Security: Smoke Detector(s), Security System Owned, Prewired, Carbon Monoxide Detector(s), Controlled Access, Security Guard
- Subdivision: Cascada At Canyon Lake
HOA
- Has HOA: Yes
- HOA fee: $660 annually
- HOA name: CASCADA AT CANYON LAKE POA
Location
- Region: Spring Branch
Financial & listing details
- Price per square foot: $265/sqft
- Tax assessed value: $1,013,820
- Annual tax amount: $12,144
- Price range: $850K - $850K
- Date on market: 3/31/2026
- Cumulative days on market: 121 days
- Listing terms: Conventional,FHA,VA Loan,Cash,Investors OK
- Road surface type: Paved
Estimated market value
$833,200
$792,000 - $875,000
$3,869/mo
Price history
| Date | Event | Price |
|---|---|---|
| 6/19/2026 | Price change | $850,000-2.9%$265/sqft |
Source:  LERA MLS #1953495 Report a problem LERA MLS #1953495 Report a problem | ||
| 5/14/2026 | Price change | $875,000-0.6%$272/sqft |
Source: LERA MLS #1953495 Report a problem | ||
| 4/22/2026 | Price change | $880,000-2.1%$274/sqft |
Source: LERA MLS #1953495 Report a problem | ||
| 3/31/2026 | Listed for sale | $899,000$280/sqft |
Source: LERA MLS #1953495 Report a problem | ||
| 11/20/2025 | Listing removed | $899,000$280/sqft |
Source: LERA MLS #1873386 Report a problem | ||
| 6/6/2025 | Listed for sale | $899,000+8.3%$280/sqft |
Source: LERA MLS #1873386 Report a problem | ||
| 3/14/2023 | Sold | -- |
Source: LERA MLS #1642820 Report a problem | ||
| 2/22/2023 | Pending sale | $829,900$258/sqft |
Source: LERA MLS #1642820 Report a problem | ||
| 2/10/2023 | Contingent | $829,900$258/sqft |
Source:  Unlock MLS #6255436 Report a problem Unlock MLS #6255436 Report a problem | ||
| 1/23/2023 | Price change | $829,900-2.4%$258/sqft |
Source: Unlock MLS #6255436 Report a problem | ||
| 11/11/2022 | Price change | $849,900-2.3%$265/sqft |
Source: LERA MLS #1642820 Report a problem | ||
| 10/28/2022 | Price change | $869,900-1.7%$271/sqft |
Source: LERA MLS #1642820 Report a problem | ||
| 10/25/2022 | Price change | $885,060+3.5%$275/sqft |
Source: LERA MLS #1642820 Report a problem | ||
| 10/5/2022 | Price change | $855,060-3.4%$266/sqft |
Source: LERA MLS #1642820 Report a problem | ||
| 10/5/2022 | Listed for sale | $885,060$275/sqft |
Source: Unlock MLS #6255436 Report a problem | ||
| 9/27/2022 | Listing removed | -- |
Source: Unlock MLS #4076377 Report a problem | ||
| 9/11/2022 | Price change | $885,060-1.6%$275/sqft |
Source: LERA MLS #1626886 Report a problem | ||
| 8/20/2022 | Price change | $899,900-3.8%$280/sqft |
Source: LERA MLS #1626886 Report a problem | ||
| 7/29/2022 | Listed for sale | $935,000$291/sqft |
Source: LERA MLS #1626886 Report a problem | ||
Public tax history
| Year | Property taxes | Tax assessment |
|---|---|---|
| 2025 | $9,378 +6.2% | $896,500 +10% |
| 2024 | $8,835 -13.4% | $815,000 -11.9% |
| 2023 | $10,200 +98.2% | $924,900 +203.7% |
| 2022 | $5,147 +321.9% | $304,590 +345.9% |
| 2021 | $1,220 +114.8% | $68,310 +114.3% |
| 2020 | $568 +1% | $31,880 +5% |
| 2019 | $563 | $30,360 +11.1% |
| 2018 | -- | $27,320 +4.8% |
| 2017 | -- | $26,080 |
Find assessor info on the county website
Monthly payment
Est. payment
Payment breakdown
Explore the cost of this home by adjusting the details. Changes won't be saved.Climate risks
Neighborhood: 78070
Getting around
0 / 100
Car-DependentNearby schools
GreatSchools rating
- 6/10Blanco Elementary SchoolGrades: PK-5Distance: 8.6 mi
- 6/10Blanco Middle SchoolGrades: 6-8Distance: 8.7 mi
- 8/10Blanco High SchoolGrades: 9-12Distance: 8.2 mi
Schools provided by the listing agent
- Elementary: Rebecca Creek
- Middle: Mountain Valley
- High: Canyon Lake
- District: Comal
Source: LERA MLS. This data may not be complete. We recommend contacting the local school district to confirm school assignments for this home.
- $714,1004 bd4 ba3.5k sqft531 Flightline Dr, Spring Branch, TX 78070Off Market
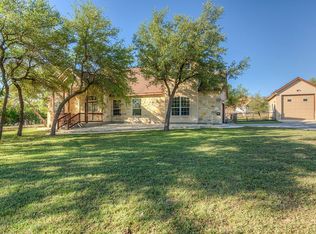
- $713,500-- bd3 ba3.3k sqft402 Navigator Dr, Spring Branch, TX 78070Off Market
- $654,2003 bd4 ba3.3k sqft775 Flightline Dr, Spring Branch, TX 78070Off Market
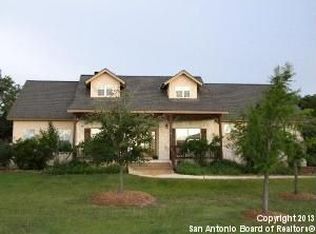
- $334,6004 bd2 ba2.2k sqft8935 Burnt Path, Helotes, TX 78070Off Market
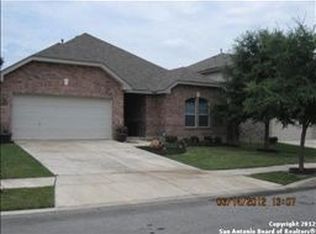
- $334,3003 bd2 ba1.4k sqft168 Twin Lake Trl, Spring Branch, TX 78070Off Market
- $681,9003 bd3 ba2.4k sqft2104 Whispering Water Dr, Spring Branch, TX 78070Off Market
- $--4 bd4 ba3.4k sqft2799 River Way, Spring Branch, TX 78070Sold
- $304,300-- bd2 ba1.5k sqft216 Twin Lake Trl, Spring Branch, TX 78070Off Market
- $353,5003 bd2 ba1.5k sqft1350 Dragon Fly Rd, Spring Branch, TX 78070Off Market
A local agent can set up tours, give advice and negotiate with sellers.
Similar homes
- $799,9994 bd3 ba3.2k sqft212 Wentworth, Spring Branch, TX 78070For Sale

 MLS ID #2003635, Eddie Quintero TREC #713884, Century 21 Scott Myers, REALTORS. LERA MLS
 - $649,0004 bd3 ba2.4k sqft860 Rayner Ranch, Spring Branch, TX 78070New Construction
 MLS ID #1992921, Jahmai Miller TREC #736464, Texas Kingdom Realty 1624, LLC. LERA MLS
 - $689,0005 bd4 ba2.5k sqft742 Rayner Ranch, Spring Branch, TX 78070New Construction
 MLS ID #1935257, Suzanne Kuntz TREC #626353, Keller Williams Heritage. LERA MLS
 - $880,0004 bd3 ba3k sqft449 Hanging Oak, Spring Branch, TX 78070For Sale
 MLS ID #1912580, Katheryn Powers TREC #715372, eXp Realty. LERA MLS
 - $750,0005 bd3 ba3.8k sqft148 N Stallion Estates Dr, Spring Branch, TX 78070For SaleMLS ID #1959765, Cathleen Heshmat TREC #516709, Keller Williams Heritage. LERA MLS
- $999,9904 bd4 ba4.2k sqft1280 Mystic Pkwy, Spring Branch, TX 78070Active
 MLS ID #618217, Kristen Schramme, Keller Williams Legacy. Central Texas MLS
 - $889,0004 bd4 ba3.4k sqft250 Misty Brook, Spring Branch, TX 78070For SaleMLS ID #1933096, Mindi Stange TREC #646223, All City San Antonio Registered Series. LERA MLS
- $660,0004 bd3 ba2.5k sqft541 Saxet Trail, Spring Branch, TX 78070For SaleMLS ID #1998892, Kristen Schramme TREC #568432, Keller Williams Legacy. LERA MLS
- $699,0004 bd4 ba2.7k sqft1090 Pegasus, Spring Branch, TX 78070For SaleMLS ID #1951883, Daniel Herb TREC #734152, Phyllis Browning Company. LERA MLS
- $715,0003 bd3 ba2.5k sqft1336 Mystic Shores Blvd, Spring Branch, TX 78070For SaleMLS ID #1990984, Michelle Smith TREC #756610, Exquisite Properties, LLC. LERA MLS
- $1,000,0004 bd4 ba3.2k sqft424 Arthur Ct, Spring Branch, TX 78070For SaleMLS ID #1942557, Garret Brandt TREC #742614, Keller Williams Heritage. LERA MLS
- $769,0004 bd3 ba2.5k sqft412 Havasu, Spring Branch, TX 78070New ConstructionMLS ID #1941057, Ashlee Montgomery TREC #767989, Keller Williams Heritage. LERA MLS
- $839,0004 bd4 ba2.8k sqft1153 Hidden Frst, Canyon Lake, TX 78133Active
 MLS ID #3349776, Bryant Kern, Hills Of Texas Sky Realty. Unlock MLS
 - $975,0003 bd5 ba3k sqft221 BENTWOOD DR, Spring Branch, TX 78070For SaleMLS ID #1994163, Denise Tristan TREC #570651, IH 10 Realty. LERA MLS
- $1,235,0004 bd4 ba3.9k sqft1228 PALADIN TRL, Spring Branch, TX 78070For SaleMLS ID #1963304, Christopher Moore TREC #611884, Magnolia Realty. LERA MLS
- $649,5003 bd3 ba2.4k sqft156 GULL LN, Spring Branch, TX 78070For SaleMLS ID #1963235, Cheryl Carpenter-Bourgeois TREC #695906, LPT Realty, LLC. LERA MLS
- $1,074,0004 bd4 ba3.1k sqft406 Arthur Ct, Spring Branch, TX 78070For SaleMLS ID #1869103, Dirk Capps TREC #719031, eXp Realty. LERA MLS
- $825,0004 bd4 ba2.7k sqft981 Jenny Leigh Trail, Bulverde, TX 78163New ConstructionMLS ID #1971449, Labib Hashim TREC #714577, Keller Williams Heritage. LERA MLS
- $889,0004 bd3 ba3.2k sqft1150 DIRETTO DR, New Braunfels, TX 78132For SaleMLS ID #1998011, Angela Walls TREC #477232, Century 21 River & Ridge. LERA MLS
- $579,0003 bd3 ba2.2k sqft913 Long Mdw, Spring Branch, TX 78070For SaleMLS ID #1950184, Elizabeth Giguere TREC #741456, Resi Realty, LLC. LERA MLS
