OFFER DEADLINE IS WEDNESDAY OCTOBER 30 at 3PM Gorgeous, updated home in sought after Autumn Glen. This two bed, two bath home is a stunner... with lots of upgrades and custom elements, it will not disappoint. As you enter, you'll find the perfect office. It boasts custom built-ins with plenty of work space and storage to run your life and your business. Come on in and check out the cozy living area, with natural gas fireplace, custom floating shelf and the flat screen TV conveys! Continuing through, you'll notice a dining area next to a beautifully updated kitchen. It is complete with tile backsplash, quartz counters, butcher block island with pendant lighting, stainless steel appliances and feature lighting both above and below the cabinets. It is thoughtfully designed and functions as well as it looks. Open the sliding door to the back yard and take in your fully fenced, private oasis that backs to green space. The large, tiled porch provides a shady spot to relax and there is a retractable awning to give you even more shade. No breeze? No problem...the outdoor ceiling fan will fix that! Notice the brick paver pathways that give you easy access to the storage shed, arbor, and porch. Back inside, both bedrooms have walk-in closets and both bathrooms were beautifully updated in 2021. In the garage, there’s a work bench with cabinets, storage closet and mini-split for climate control. The HOA takes care of trash, mowing and snow removal. You are not going to want to miss this one! Some upgrades include: New gas range in 2024. New washer/dryer in 2023. Whole house surge protector in 2023. SEE DOCUMENT SECTION FOR COMPLETE LIST.
Sold for $455,900
$455,900
117 Sadi Ct, Stephens City, VA 22655
2beds
1,707sqft
Single Family Residence
Built in 2015
6,098 Square Feet Lot
$468,100 Zestimate®
$267/sqft
$2,039 Estimated rent
Home value
$468,100
$440,000 - $501,000
$2,039/mo
Zestimate® history
Owner options
List your home for rent
$2,039/mo
Rent Zestimate®
Find your next renter with Zillow Rental Manager. Plus, with online applications, you can quickly screen prospective tenants – for free.
$2,039/mo
Rent Zestimate®
Refinance and save
$2,724/mo
Est. payment
Refinancing to a lower rate could help reduce your monthly payments and save thousands over the life of the loan.
$2,724/mo
Est. payment
Explore your selling options
Work with a Zillow partner agent
Leverage their expertise and Zillow's premium Showcase listings to get your home seen by more buyers.
Get startedList with your own agent
Get your home in front of millions of buyers by listing it on Zillow.
Learn how to do itSell it yourself
Take full control of how buyers see your home on Zillow by listing For Sale by Owner (FSBO).
List your homeWhat's special
Fully fenced private oasisNatural gas fireplaceQuartz countersBrick paver pathwaysCustom built-insOutdoor ceiling fanLarge tiled porch
Zillow last checked:
Listing updated:
Listed by:
Amy Capitano 540-303-9185,
MarketPlace REALTY
Bought with:
Amanda Magana, 0225233837
RE/MAX Roots
Source: Bright MLS,MLS#: VAFV2022408
Facts & features
Interior
Bedrooms & bathrooms
- Bedrooms: 2
- Bathrooms: 2
- Full bathrooms: 2
- Main level bathrooms: 2
- Main level bedrooms: 2
Basement
- Area: 0
Heating
- Forced Air, Central, Natural Gas
Cooling
- Central Air, Electric
Appliances
- Included: Dishwasher, Disposal, Washer, Dryer, Oven/Range - Gas, Range Hood, Refrigerator, Tankless Water Heater, Microwave, Water Conditioner - Owned, Gas Water Heater
- Laundry: Main Level
Features
- Has basement: No
- Number of fireplaces: 1
- Fireplace features: Gas/Propane
Interior area
- Total structure area: 1,707
- Total interior livable area: 1,707 sqft
- Finished area above ground: 1,707
- Finished area below ground: 0
Property
Parking
- Total spaces: 4
- Parking features: Garage Faces Front, Built In, Attached, Driveway
- Attached garage spaces: 2
- Uncovered spaces: 2
Accessibility
- Accessibility features: Grip-Accessible Features
Features
- Levels: One
- Stories: 1
- Pool features: None
Lot
- Size: 6,098 Square Feet
Details
- Additional structures: Above Grade, Below Grade
- Parcel number: 75L 3 6 130
- Zoning: RP
- Special conditions: Standard
Construction
Type & style
- Home type: SingleFamily
- Architectural style: Ranch/Rambler
- Property subtype: Single Family Residence
Materials
- Vinyl Siding
- Foundation: Slab
- Roof: Architectural Shingle
Condition
- New construction: No
- Year built: 2015
Utilities & green energy
- Sewer: Public Sewer
- Water: Public
Community & HOA
Community
- Subdivision: Autumn Glen
HOA
- Has HOA: Yes
- Services included: Recreation Facility, Snow Removal, Trash, Lawn Care Front, Lawn Care Side, Lawn Care Rear
- HOA fee: $103 monthly
Location
- Region: Stephens City
Financial & listing details
- Price per square foot: $267/sqft
- Tax assessed value: $338,200
- Annual tax amount: $1,743
- Date on market: 10/28/2024
- Listing agreement: Exclusive Right To Sell
- Ownership: Fee Simple
Price history
| Date | Event | Price |
|---|---|---|
| 11/22/2024 | Sold | $455,900+0.2%$267/sqft |
Source:  Bright MLS #VAFV2022408 Report a problem Bright MLS #VAFV2022408 Report a problem | ||
| 11/1/2024 | Contingent | $454,900$266/sqft |
Source: Bright MLS #VAFV2022408 Report a problem | ||
| 11/1/2024 | Listed for sale | $454,900$266/sqft |
Source: Bright MLS #VAFV2022408 Report a problem | ||
| 10/30/2024 | Pending sale | $454,900$266/sqft |
Source: Bright MLS #VAFV2022408 Report a problem | ||
| 10/28/2024 | Listed for sale | $454,900+1.1%$266/sqft |
Source: Bright MLS #VAFV2022408 Report a problem | ||
| 11/5/2021 | Sold | $450,000+30.2%$264/sqft |
Source: Public Record Report a problem | ||
| 6/26/2015 | Sold | $345,703$203/sqft |
Source: Public Record Report a problem | ||
Public tax history
| Year | Property taxes | Tax assessment |
|---|---|---|
| 2025 | $1,988 +14.4% | $414,100 +21.5% |
| 2024 | $1,738 | $340,800 |
| 2023 | $1,738 +99.4% | $340,800 +19.2% |
| 2022 | $872 | $285,800 |
| 2021 | -- | $285,800 +10.4% |
| 2020 | $1,579 -50% | $258,900 |
| 2019 | $3,159 +107% | $258,900 +3.5% |
| 2018 | $1,526 +1.7% | $250,100 |
| 2017 | $1,501 +12.4% | $250,100 +12.4% |
| 2016 | $1,336 | $222,600 +271% |
| 2015 | -- | $60,000 |
Find assessor info on the county website
Neighborhood: 22655
Nearby homes
- $455,8002 bd2 ba1.8k sqft119 Sadi Ct, Stephens City, VA 22655Off Market

- $442,1002 bd2 ba1.8k sqft115 Sadi Ct, Stephens City, VA 22655Off Market

- $439,9003 bd2 ba1.9k sqft113 Sadi Ct, Stephens City, VA 22655Sold
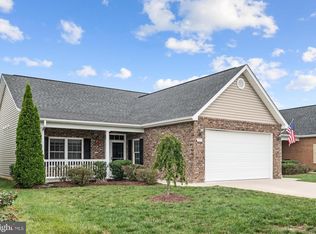
- $453,6002 bd2 ba1.9k sqft121 Sadi Ct, Stephens City, VA 22655Off Market

- $475,4003 bd2 ba2k sqft118 Sadi Ct, Stephens City, VA 22655Off Market
- $477,5003 bd2 ba1.8k sqft118 Sadi, Stephens City, VA 22655Off Market
- $463,8003 bd2 ba1.8k sqft123 Sadi Ct, Stephens City, VA 22655Off Market
- $444,1003 bd2 ba1.8k sqft111 Sadi Ct, Stephens City, VA 22655Off Market
Nearby schools
GreatSchools rating
- 5/10Armel Elementary SchoolGrades: PK-5Distance: 1.6 mi
- 4/10Robert E. Aylor Middle SchoolGrades: 6-8Distance: 1.1 mi
- 4/10Sherando High SchoolGrades: 9-12Distance: 1.5 mi
Schools provided by the listing agent
- District: Frederick County Public Schools
Source: Bright MLS. This data may not be complete. We recommend contacting the local school district to confirm school assignments for this home.
Get a cash offer in 3 minutes
Find out how much your home could sell for in as little as 3 minutes with a no-obligation cash offer.
Estimated market value
$468,100
Get a cash offer in 3 minutes
Find out how much your home could sell for in as little as 3 minutes with a no-obligation cash offer.
Estimated market value
$468,100
- Virginia
- Frederick County
- Stephens City
- 22655
- 117 Sadi Ct
Nearby cities
Nearby zip codes
Other Stephens City Topics
