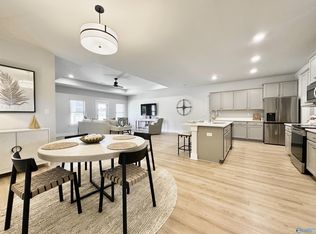
BRAND NEW QUICK MOVE-IN *30-Year Fixed Rates as low as 5.125%. Zero down program available. Restrictions apply. Book Appt TODAY to tour and learn more! Ask about our special Summer promo.* Walk to Sparkman MS/HS and only about 10 mins to North Huntsville Industrial Park (home to Meta/Facebook Data Center). Residence 1850 plan. This single-story residence delivers modern convenience w/ample room to grow. At the center is a seamless open layout featuring a well-equipped kitchen, dining room and spacious Great Room with a fireplace and porch access, perfect for family living and entertaining. Photos of a similar model. Finishes may vary. Est July completion.
Sold for $276,450
Zillow last checked:
Listing updated:
Bought with:
Marquis Gray, 127374
Capstone Realty
Source: ValleyMLS,MLS#: 21867673
Price history
| Date | Event | Price |
|---|---|---|
| 2/27/2025 | Sold | $276,450+2.4%$149/sqft |
Source:  ValleyMLS #21867673 Report a problem ValleyMLS #21867673 Report a problem | ||
| 2/14/2025 | Price change | $270,000-1.8%$146/sqft |
Source: ValleyMLS #21867673 Report a problem | ||
| 2/12/2025 | Price change | $275,000-7.1%$149/sqft |
Source: ValleyMLS #21867673 Report a problem | ||
| 12/4/2024 | Pending sale | $296,000$160/sqft |
Source: ValleyMLS #21867673 Report a problem | ||
| 12/3/2024 | Price change | $296,000+11.7%$160/sqft |
Source: ValleyMLS #21867673 Report a problem | ||
| 11/21/2024 | Pending sale | $265,000$143/sqft |
Source: ValleyMLS #21867673 Report a problem | ||
| 11/9/2024 | Price change | $265,000-7.3%$143/sqft |
Source: ValleyMLS #21867673 Report a problem | ||
| 10/18/2024 | Price change | $286,000-3.4%$155/sqft |
Source:  Lennar Homes Report a problem Lennar Homes Report a problem | ||
| 9/20/2024 | Pending sale | $296,000$160/sqft |
Source: ValleyMLS #21867673 Report a problem | ||
| 9/6/2024 | Price change | $296,000-6.3%$160/sqft |
Source: ValleyMLS #21867673 Report a problem | ||
| 8/5/2024 | Listed for sale | $315,990+0.2%$171/sqft |
Source: ValleyMLS #21867673 Report a problem | ||
| 12/8/2023 | Listing removed | $315,490$171/sqft |
Source: Lennar Homes Report a problem | ||
| 12/5/2023 | Listed for sale | $315,490$171/sqft |
Source: Lennar Homes Report a problem | ||
Get a cash offer in 3 minutes
Find out how much your home could sell for in as little as 3 minutes with a no-obligation cash offer.
Estimated market value
$283,300
