RARE FIND! This spacious 2 Bed/1.5 Bath home boasts a fenced-in backyard w/patio in a desired neighborhood in North Uxbridge! This home is a 'single family attached'. That means that there are NO condo fees and only difference from a 'single family attached' is that you share a wall with your neighbor. You'll fall in love with your spacious living room w/recessed lighting the flows into your kitchen w/loads of cabinets. A large half bath w/laundry rounds out the first floor. One the 2nd floor is your HUGE primary bedroom w/double closets and ceiling fan. The 2nd bedroom is also good sized along with your full bath w/closet. One of the best features of this home is your private fenced-in backyard w/concrete patio and large shed. Toss in a recent architectural singled roof (2016) and that you're only about 5 min to Rte 146, 20 min to MA PIKE and 25 min to Rte 495 and you'll fall in love! Don't wait on this one... showings start Tuesday (9/19) by appointment.
Sold for $360,000
$360,000
117 Saint Andre Dr, Uxbridge, MA 01569
2beds
1,226sqft
Single Family Residence
Built in 1990
4,792 Square Feet Lot
$380,300 Zestimate®
$294/sqft
$2,461 Estimated rent
Home value
$380,300
$361,000 - $399,000
$2,461/mo
Zestimate® history
Owner options
List your home for rent
$2,461/mo
Rent Zestimate®
Find your next renter with Zillow Rental Manager. Plus, with online applications, you can quickly screen prospective tenants – for free.
$2,461/mo
Rent Zestimate®
Refinance and save
$2,309/mo
Est. payment
Refinancing to a lower rate could help reduce your monthly payments and save thousands over the life of the loan.
$2,309/mo
Est. payment
Explore your selling options
Work with a Zillow partner agent
Leverage their expertise and Zillow's premium Showcase listings to get your home seen by more buyers.
Get startedList with your own agent
Get your home in front of millions of buyers by listing it on Zillow.
Learn how to do itSell it yourself
Take full control of how buyers see your home on Zillow by listing For Sale by Owner (FSBO).
List your homeWhat's special
Fenced-in backyardLarge shedLarge half bathPrivate fenced-in backyard
Zillow last checked:
Listing updated:
Listed by:
Chris Whitten 401-527-1004,
Premeer Real Estate Inc. 401-274-6200
Bought with:
Diane Fenderson
Conway - Sharon
Source: MLS PIN,MLS#: 73160507
Facts & features
Interior
Bedrooms & bathrooms
- Bedrooms: 2
- Bathrooms: 2
- Full bathrooms: 1
- 1/2 bathrooms: 1
Primary bedroom
- Features: Ceiling Fan(s), Closet, Flooring - Wall to Wall Carpet, Closet - Double
- Level: Second
Bedroom 2
- Features: Ceiling Fan(s), Closet, Flooring - Wall to Wall Carpet
- Level: Second
Bathroom 1
- Features: Bathroom - Half, Flooring - Stone/Ceramic Tile
- Level: First
Bathroom 2
- Features: Bathroom - Full, Bathroom - With Tub & Shower, Closet, Flooring - Stone/Ceramic Tile
- Level: Second
Kitchen
- Features: Ceiling Fan(s), Flooring - Stone/Ceramic Tile, Exterior Access
- Level: First
Living room
- Features: Closet, Flooring - Laminate, Exterior Access, Recessed Lighting
- Level: First
Heating
- Baseboard, Natural Gas
Cooling
- None
Appliances
- Included: Electric Water Heater, Water Heater, Range, Dishwasher, Refrigerator
- Laundry: Electric Dryer Hookup, Washer Hookup, First Floor
Features
- Flooring: Tile, Carpet, Laminate
- Doors: Insulated Doors
- Windows: Insulated Windows
- Has basement: No
- Has fireplace: No
Interior area
- Total structure area: 1,226
- Total interior livable area: 1,226 sqft
Property
Parking
- Total spaces: 3
- Parking features: Paved Drive
- Uncovered spaces: 3
Features
- Patio & porch: Patio
- Exterior features: Patio, Fenced Yard
- Fencing: Fenced/Enclosed,Fenced
Lot
- Size: 4,792 Square Feet
- Features: Level
Details
- Parcel number: M:012.C B:3352 L:0000.0,3483340
- Zoning: RA
Construction
Type & style
- Home type: SingleFamily
- Architectural style: Colonial
- Property subtype: Single Family Residence
- Attached to another structure: Yes
Materials
- Frame
- Foundation: Concrete Perimeter, Slab
- Roof: Shingle
Condition
- Year built: 1990
Utilities & green energy
- Electric: Circuit Breakers
- Sewer: Public Sewer
- Water: Public
- Utilities for property: for Electric Range, for Electric Dryer, Washer Hookup
Community & HOA
HOA
- Has HOA: No
Location
- Region: Uxbridge
Financial & listing details
- Price per square foot: $294/sqft
- Tax assessed value: $246,400
- Annual tax amount: $3,437
- Date on market: 1/5/2026
- Exclusions: Washer/Dryer Are Excluded By May Be Negotiable.
Price history
| Date | Event | Price |
|---|---|---|
| 11/28/2023 | Sold | $360,000+10.8%$294/sqft |
Source: MLS PIN #73160507 Report a problem | ||
| 9/25/2023 | Contingent | $325,000$265/sqft |
Source: MLS PIN #73160507 Report a problem | ||
| 9/18/2023 | Listed for sale | $325,000+67.1%$265/sqft |
Source: MLS PIN #73160507 Report a problem | ||
| 9/28/2007 | Sold | $194,500+49.6%$159/sqft |
Source: Public Record Report a problem | ||
| 5/2/2002 | Sold | $130,000$106/sqft |
Source: Public Record Report a problem | ||
Public tax history
| Year | Property taxes | Tax assessment |
|---|---|---|
| 2025 | $3,958 +11.3% | $301,900 +9.7% |
| 2024 | $3,556 +3.5% | $275,200 +11.7% |
| 2023 | $3,437 +9.1% | $246,400 +18.6% |
| 2022 | $3,150 -2.5% | $207,800 +1.8% |
| 2021 | $3,230 -3.1% | $204,200 +2.6% |
| 2020 | $3,333 +3.6% | $199,100 +7.3% |
| 2019 | $3,218 +2.4% | $185,500 +1.4% |
| 2018 | $3,142 +62% | $183,000 +60% |
| 2017 | $1,940 +5% | $114,400 +8.7% |
| 2016 | $1,848 +1.9% | $105,200 +1% |
| 2015 | $1,813 -2.6% | $104,200 -3.1% |
| 2014 | $1,861 -17.8% | $107,500 -22.7% |
| 2013 | $2,265 +5.6% | $139,100 -2% |
| 2012 | $2,144 +10.5% | $142,000 +0.4% |
| 2011 | $1,940 -0.2% | $141,400 -8.7% |
| 2010 | $1,944 +2.9% | $154,900 -5.5% |
| 2009 | $1,890 +3.1% | $163,900 -6.4% |
| 2008 | $1,833 +5.4% | $175,100 +3.4% |
| 2007 | $1,739 -1% | $169,300 +4.1% |
| 2006 | $1,756 +0.9% | $162,700 +9% |
| 2005 | $1,741 +12.3% | $149,200 +11.5% |
| 2004 | $1,551 -3.7% | $133,800 +35% |
| 2003 | $1,611 +10% | $99,100 +0.1% |
| 2001 | $1,464 +14.9% | $99,000 +24.2% |
| 2000 | $1,274 | $79,700 |
Find assessor info on the county website
Neighborhood: 01569
Nearby homes
- $374,9992 bd2 ba1.2k sqft117 Saint Andre Dr #117, Uxbridge, MA 01569For Sale

- $351,7003 bd1 ba1.1k sqft115 Saint Andre Dr, Uxbridge, MA 01569Off Market
- $292,3003 bd1 ba1.2k sqft123 Saint Andre Dr, Uxbridge, MA 01569Off Market
- $320,0002 bd2 ba1.1k sqft125 Saint Andre Dr, Uxbridge, MA 01569Sold
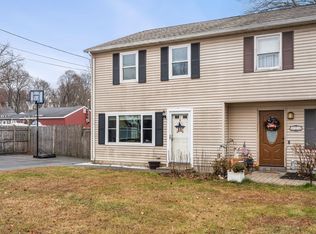
- $357,5002 bd2 ba1.1k sqft109 Saint Andre Dr, Uxbridge, MA 01569Off Market
- $441,2002 bd1 ba1k sqft15 Beverly Ave, Uxbridge, MA 01569Off Market
- $417,8002 bd1 ba1k sqft19 Beverly Ave, Uxbridge, MA 01569Off Market
- $392,0003 bd2 ba1.2k sqft107 Saint Andre Dr, Uxbridge, MA 01569Off Market
Nearby schools
GreatSchools rating
- 6/10Whitin Intermediate SchoolGrades: 4-7Distance: 0.9 mi
- 4/10Uxbridge High SchoolGrades: 8-12Distance: 3 mi
- 5/10Taft Early Learning CenterGrades: PK-3Distance: 1.1 mi
Get a cash offer in 3 minutes
Find out how much your home could sell for in as little as 3 minutes with a no-obligation cash offer.
Estimated market value
$380,300
Get a cash offer in 3 minutes
Find out how much your home could sell for in as little as 3 minutes with a no-obligation cash offer.
Estimated market value
$380,300
- Massachusetts
- Worcester County
- Uxbridge
- 01569
- 117 Saint Andre Dr
Nearby cities
Nearby zip codes
Other Uxbridge Topics
