Checkout the VIEW of the Ohio River and the Madison-Milton bridge, from this amazing home that is filled with charm, wonderful updates, and perfectly married with original historic character throughout! The location is hard to beat - walking distance to everything downtown Madison, and on a quiet street with wonderful proximity to everything. And no worries about parking - the NEW oversized garage can park 2 full size cars, a golf cart, and has soooo much room for storage as it has 2 wonderful spaces above, one finished that can be used for a home office space or whatever your heart desires, and the other space offers plenty of room to store all of your things you want to keep dry and organized and easy to get to. The backyard offers a covered patio and covered porches with wonderful views of the River. The interior has beautiful genuine hardwood floors throughout the main level of the one home, and a NEWLY remodeled kitchen and remodeled bathrooms to just name a few of the fantastic features that this home offers. You must simply see it for yourself in order to appreciate all it has to offer!! NOTE: It is currently a duplex, but can easily be turned back into a very nice single dwelling home if you prefer, which would give you 5 bedrooms and 3 full baths. (or live in one side with 3 BRs and 2 full baths, and rent out the other side for income or guests!). Properties w this location, amazing views, impressive garage, and quality are VERY hard to find in downtown Madison!
Sold for $470,000
$470,000
117-119 St. Michaels Avenue, Madison, IN 47250
5beds
2,516sqft
Single Family Residence
Built in 1900
7,405 Square Feet Lot
$473,400 Zestimate®
$187/sqft
$2,640 Estimated rent
Home value
$473,400
Estimated sales range
Not available
$2,640/mo
Zestimate® history
Owner options
List your home for rent
$2,640/mo
Rent Zestimate®
Find your next renter with Zillow Rental Manager. Plus, with online applications, you can quickly screen prospective tenants – for free.
$2,640/mo
Rent Zestimate®
Refinance and save
$2,837/mo
Est. payment
Refinancing to a lower rate could help reduce your monthly payments and save thousands over the life of the loan.
$2,837/mo
Est. payment
Explore your selling options
Work with a Zillow partner agent
Leverage their expertise and Zillow's premium Showcase listings to get your home seen by more buyers.
Get startedList with your own agent
Get your home in front of millions of buyers by listing it on Zillow.
Learn how to do itSell it yourself
Take full control of how buyers see your home on Zillow by listing For Sale by Owner (FSBO).
List your homeWhat's special
Filled with charmOriginal historic character throughoutAmazing viewsNewly remodeled kitchenRemodeled bathroomsImpressive garage
Zillow last checked:
Listing updated:
Listed by:
Jacqueline Greene,
Coldwell Banker Harrell & Asso
Bought with:
John Harrell, RB14042161
Coldwell Banker Harrell & Asso
Source: SIRA,MLS#: 202606931 Originating MLS: Southern Indiana REALTORS Association
Originating MLS: Southern Indiana REALTORS AssociationFacts & features
Interior
Bedrooms & bathrooms
- Bedrooms: 5
- Bathrooms: 3
- Full bathrooms: 3
Bedroom
- Description: Flooring: Carpet
- Level: Second
- Dimensions: 11.11 x 15.1
Bedroom
- Description: Flooring: Carpet
- Level: Second
- Dimensions: 11.11 x 14.7
Bedroom
- Description: Currently used for a Family Rm,Flooring: Wood
- Level: First
- Dimensions: 13.3 x 15
Bedroom
- Description: other side of duplex,Flooring: Carpet
- Level: First
- Dimensions: 11.1 x 12.2
Bedroom
- Description: other side of duplex,Flooring: Carpet
- Level: First
- Dimensions: 8.3 x 11.7
Dining room
- Description: Flooring: Wood
- Level: First
- Dimensions: 11.7 x 13.6
Kitchen
- Description: Flooring: Wood
- Level: First
- Dimensions: 14.11 x 15.1
Kitchen
- Description: 2nd kitchen - other side of duplex,Flooring: Vinyl
- Level: First
- Dimensions: 14.11 x 15.7
Living room
- Description: Flooring: Wood
- Level: First
- Dimensions: 15 x 15.1
Living room
- Description: other side of duplex,Flooring: Wood
- Level: First
- Dimensions: 15.1 x 15.1
Heating
- Forced Air
Cooling
- Central Air
Appliances
- Included: Dishwasher, Microwave, Oven, Range, Refrigerator, Self Cleaning Oven
- Laundry: Main Level, Laundry Room
Features
- Ceiling Fan(s), Separate/Formal Dining Room, Eat-in Kitchen, Kitchen Island, Split Bedrooms
- Basement: Partial,Unfinished,Sump Pump
- Number of fireplaces: 2
- Fireplace features: Decorative
Interior area
- Total structure area: 2,516
- Total interior livable area: 2,516 sqft
- Finished area above ground: 2,516
- Finished area below ground: 0
Property
Parking
- Total spaces: 2
- Parking features: Detached, Garage, Garage Door Opener
- Garage spaces: 2
- Has uncovered spaces: Yes
- Details: Off Street
Features
- Levels: Two
- Stories: 2
- Patio & porch: Covered, Porch
- Exterior features: Landscaping, Paved Driveway, Porch
- Has view: Yes
- View description: River, Scenic
- Has water view: Yes
- Water view: River
- Frontage length: 50
Lot
- Size: 7,405 Square Feet
Details
- Additional structures: Garage(s)
- Additional parcels included: 391302134022000007
- Parcel number: 391302134028000007
- Zoning: Residential
- Zoning description: Residential
Construction
Type & style
- Home type: SingleFamily
- Architectural style: Two Story
- Property subtype: Single Family Residence
Materials
- Brick, Frame
- Foundation: Stone
- Roof: Shingle
Condition
- New construction: No
- Year built: 1900
Utilities & green energy
- Sewer: Public Sewer
- Water: Connected, Public
Community & HOA
Community
- Features: Sidewalks
Location
- Region: Madison
Financial & listing details
- Price per square foot: $187/sqft
- Annual tax amount: $3,216
- Date on market: 3/31/2026
- Cumulative days on market: 34 days
- Listing terms: Cash,Conventional,FHA,USDA Loan,VA Loan
- Road surface type: Paved
Price history
| Date | Event | Price |
|---|---|---|
| 5/4/2026 | Sold | $470,000-2.1%$187/sqft |
Source:  SIRA #202606931 Report a problem SIRA #202606931 Report a problem | ||
| 3/31/2026 | Listed for sale | $479,900$191/sqft |
Source: SIRA #202606931 Report a problem | ||
Public tax history
Tax history is unavailable.
Neighborhood: 47250
Nearby homes
- $473,4003 bd2 ba1.8k sqft117 Saint Michaels Ave, Madison, IN 47250Off Market
- $112,7002 bd1 ba1k sqft119 Saint Michaels Ave, Madison, IN 47250Off Market
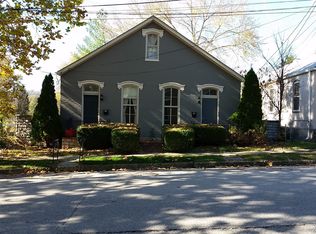
- $3,600-- bd-- ba-- sqft115 Saint Michaels Ave, Madison, IN 47250Off Market
- $308,6002 bd1 ba2k sqft123 Saint Michaels Ave, Madison, IN 47250Off Market
- $135,4002 bd1 ba816 sqft113 Saint Michaels Ave, Madison, IN 47250Off Market
- $191,1002 bd1 ba892 sqft125 Saint Michaels Ave, Madison, IN 47250Sold
- $2,800-- bd-- ba-- sqft107 Saint Michaels Ave, Madison, IN 47250Off Market
- $189,6002 bd1 ba1k sqft127 Saint Michaels Ave, Madison, IN 47250Off Market
- $112,4001 bd1 ba704 sqft114 1/2 East St, Madison, IN 47250Off Market
Nearby schools
GreatSchools rating
- 9/10Lydia Middleton Elementary SchoolGrades: PK-4Distance: 0.9 mi
- 6/10Madison Consolidated Jr High SchoolGrades: 5-8Distance: 3 mi
- 6/10Madison Consolidated High SchoolGrades: 9-12Distance: 3.2 mi


Get pre-qualified for a loan
At Zillow Home Loans, we can pre-qualify you in as little as 5 minutes with no impact to your credit score.An equal housing lender. NMLS #10287.
- Indiana
- Jefferson County
- Madison
- 47250
- 117-119 St. Michaels Avenue
Nearby cities
Nearby zip codes
Other Madison Topics
