Great price reduction!!! Beautifully fully renovated home, sitting on 0.5 acre lot, built in 2005, offering modern finishes and exceptional upgrades throughout. Enjoy a brand new kitchen featuring stylish cabinets, quartz countertops, a large island with additional storage, smooth-closing drawers, and a stunning new backsplash. All new stainless steel appliances including refrigerator, microwave, dishwasher, and stove. Brand new ceiling fans. Both bathrooms have been completely remodeled with fresh, contemporary design. The interior and exterior have been freshly painted, and the home features brand new luxury vinyl flooring for durability and style. New gutters installed for added convenience. Major systems are also updated — A/C and water heater replaced in 2024 — ensuring comfort and peace of mind. Move-in ready and beautifully upgraded — this home is a must-see!
Sold for $315,000
$315,000
117 SANDERLING DRIVE, HAINES CITY, FL 33844
3beds
1,799sqft
Single Family Residence
Built in 2005
0.47 Acres Lot
$313,000 Zestimate®
$175/sqft
$1,880 Estimated rent
Home value
$313,000
$288,000 - $341,000
$1,880/mo
Zestimate® history
Owner options
List your home for rent
$1,880/mo
Rent Zestimate®
Find your next renter with Zillow Rental Manager. Plus, with online applications, you can quickly screen prospective tenants – for free.
$1,880/mo
Rent Zestimate®
Refinance and save
$2,144/mo
Est. payment
Refinancing to a lower rate could help reduce your monthly payments and save thousands over the life of the loan.
$2,144/mo
Est. payment
Explore your selling options
Work with a Zillow partner agent
Leverage their expertise and Zillow's premium Showcase listings to get your home seen by more buyers.
Get startedList with your own agent
Get your home in front of millions of buyers by listing it on Zillow.
Learn how to do itSell it yourself
Take full control of how buyers see your home on Zillow by listing For Sale by Owner (FSBO).
List your homeWhat's special
Modern finishesStylish cabinetsFully renovated homeQuartz countertopsNew gutters installedExceptional upgrades throughoutBrand new ceiling fans
Zillow last checked:
Listing updated:
Listed by:
Edouard Sarkissian 407-729-9703,
COLDWELL BANKER REALTY 407-352-1040
Bought with:
Jacquelyn Christian, 3291852
STACEY TOWNS REALTY LLC
Source: Stellar MLS,MLS#: O6363723 Originating MLS: Orlando Regional
Originating MLS: Orlando Regional
Facts & features
Interior
Bedrooms & bathrooms
- Bedrooms: 3
- Bathrooms: 2
- Full bathrooms: 2
Primary bedroom
- Features: Walk-In Closet(s)
- Level: First
- Area: 221 Square Feet
- Dimensions: 13x17
Bedroom 2
- Features: Built-in Closet
- Level: First
- Area: 121 Square Feet
- Dimensions: 11x11
Bedroom 3
- Features: Built-in Closet
- Level: First
Dining room
- Level: First
- Area: 132 Square Feet
- Dimensions: 11x12
Florida room
- Level: First
- Area: 192 Square Feet
- Dimensions: 12x16
Kitchen
- Level: First
- Area: 168 Square Feet
- Dimensions: 12x14
Living room
- Level: First
- Area: 156 Square Feet
- Dimensions: 12x13
Heating
- Central, Electric
Cooling
- Central Air
Appliances
- Included: Dishwasher, Disposal, Electric Water Heater, Microwave, Range, Refrigerator
- Laundry: Inside
Features
- Ceiling Fan(s), High Ceilings, Open Floorplan, Primary Bedroom Main Floor, Solid Surface Counters, Split Bedroom, Stone Counters, Walk-In Closet(s)
- Flooring: Vinyl
- Doors: Sliding Doors
- Windows: Blinds, Window Treatments
- Has fireplace: No
Interior area
- Total structure area: 2,247
- Total interior livable area: 1,799 sqft
Property
Parking
- Total spaces: 2
- Parking features: Driveway
- Attached garage spaces: 2
- Has uncovered spaces: Yes
Features
- Levels: One
- Stories: 1
- Patio & porch: Patio
- Exterior features: Rain Gutters
Lot
- Size: 0.47 Acres
- Features: In County
- Residential vegetation: Oak Trees
Details
- Additional structures: Other
- Parcel number: 282829935956000450
- Special conditions: None
Construction
Type & style
- Home type: SingleFamily
- Architectural style: Other
- Property subtype: Single Family Residence
Materials
- Block
- Foundation: Slab
- Roof: Shingle
Condition
- New construction: No
- Year built: 2005
Utilities & green energy
- Sewer: Public Sewer
- Water: Public
- Utilities for property: Cable Available, Electricity Connected, Public, Water Available
Community & HOA
Community
- Pet fee: $0 monthly
- Subdivision: HATCHWOOD ESTATES
HOA
- Has HOA: Yes
- HOA fee: $29 monthly
- HOA name: Empire Management Group
- HOA phone: 407-770-1748
Location
- Region: Haines City
Financial & listing details
- Price per square foot: $175/sqft
- Tax assessed value: $228,710
- Annual tax amount: $3,476
- Date on market: 11/28/2025
- Cumulative days on market: 245 days
- Listing terms: Cash,Conventional,FHA,VA Loan
- Ownership: Fee Simple
- Total actual rent: 0
- Electric utility on property: Yes
- Road surface type: Paved, Asphalt
Price history
| Date | Event | Price |
|---|---|---|
| 3/20/2026 | Sold | $315,000-1.6%$175/sqft |
Source:  Stellar MLS #O6363723 Report a problem Stellar MLS #O6363723 Report a problem | ||
| 2/5/2026 | Pending sale | $320,000$178/sqft |
Source: Stellar MLS #O6363723 Report a problem | ||
| 1/17/2026 | Price change | $320,000-4.8%$178/sqft |
Source: Stellar MLS #O6363723 Report a problem | ||
| 11/28/2025 | Listed for sale | $336,000-1.2%$187/sqft |
Source: Stellar MLS #O6363723 Report a problem | ||
| 11/11/2025 | Listing removed | $339,999$189/sqft |
Source: Stellar MLS #O6309557 Report a problem | ||
| 8/8/2025 | Price change | $339,999-3.7%$189/sqft |
Source: Stellar MLS #O6309557 Report a problem | ||
| 6/26/2025 | Price change | $353,000-1.9%$196/sqft |
Source: Stellar MLS #O6309557 Report a problem | ||
| 5/17/2025 | Listed for sale | $360,000+51.9%$200/sqft |
Source: Stellar MLS #O6309557 Report a problem | ||
| 12/10/2024 | Sold | $237,000-13.8%$132/sqft |
Source: Public Record Report a problem | ||
| 8/23/2024 | Listing removed | $274,900$153/sqft |
Source: Stellar MLS #O6224005 Report a problem | ||
| 8/18/2024 | Pending sale | $274,900$153/sqft |
Source: Stellar MLS #O6224005 Report a problem | ||
| 8/3/2024 | Listed for sale | $274,900$153/sqft |
Source: Stellar MLS #O6224005 Report a problem | ||
| 7/26/2024 | Pending sale | $274,900$153/sqft |
Source: Stellar MLS #O6224005 Report a problem | ||
| 7/17/2024 | Listed for sale | $274,900-8.3%$153/sqft |
Source: Stellar MLS #O6224005 Report a problem | ||
| 7/11/2024 | Listing removed | $299,900$167/sqft |
Source: Stellar MLS #S5099313 Report a problem | ||
| 5/6/2024 | Price change | $299,900-4.8%$167/sqft |
Source: Stellar MLS #S5099313 Report a problem | ||
| 2/26/2024 | Price change | $315,000-1.3%$175/sqft |
Source: Stellar MLS #S5099313 Report a problem | ||
| 2/9/2024 | Listed for sale | $319,000-5.3%$177/sqft |
Source: Stellar MLS #S5099313 Report a problem | ||
| 2/7/2024 | Listing removed | -- |
Source: Stellar MLS #T3479237 Report a problem | ||
| 1/12/2024 | Price change | $337,000-6.4%$187/sqft |
Source: Stellar MLS #T3479237 Report a problem | ||
| 10/23/2023 | Listed for sale | $360,000+25614.3%$200/sqft |
Source: Stellar MLS #T3479237 Report a problem | ||
| 10/11/2018 | Listing removed | $1,400$1/sqft |
Source: MATRIX INTERNATIONAL REALTY #S5007106 Report a problem | ||
| 10/6/2018 | Sold | $1,400$1/sqft |
Source: Stellar MLS #S5007106 Report a problem | ||
| 9/14/2018 | Listed for rent | $1,400$1/sqft |
Source: MATRIX INTERNATIONAL REALTY #S5007106 Report a problem | ||
Public tax history
| Year | Property taxes | Tax assessment |
|---|---|---|
| 2025 | $2,957 +3.5% | $228,710 +9.6% |
| 2024 | $2,858 +6.4% | $208,591 +10% |
| 2023 | $2,686 +5.5% | $189,628 +10% |
| 2022 | $2,545 +12.6% | $172,389 +10% |
| 2021 | $2,261 +12% | $156,717 +10% |
| 2020 | $2,018 +2.8% | $142,470 +10% |
| 2019 | $1,963 -17% | $129,518 +0.9% |
| 2018 | $2,366 +9.4% | $128,360 +19.9% |
| 2017 | $2,162 +40.2% | $107,040 +10% |
| 2016 | $1,542 +8.4% | $97,309 +10% |
| 2015 | $1,423 -5% | $88,463 +10% |
| 2014 | $1,497 +24.9% | $80,421 +10% |
| 2013 | $1,199 +17.3% | $73,110 +10% |
| 2012 | $1,023 -6% | $66,464 -4.9% |
| 2011 | $1,087 -20.8% | $69,868 -19.2% |
| 2010 | $1,372 -32.3% | $86,514 -28% |
| 2009 | $2,027 -24.3% | $120,138 -29.6% |
| 2008 | $2,678 | $170,569 |
| 2007 | -- | -- |
| 2006 | $2,768 | -- |
| 2005 | -- | -- |
Find assessor info on the county website
Neighborhood: 33844
Nearby homes
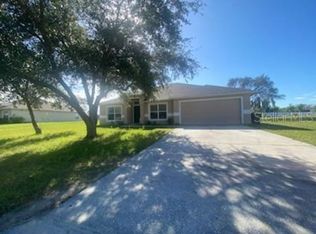
- $301,4003 bd2 ba1.7k sqft121 Sanderling Dr, Haines City, FL 33844Off Market
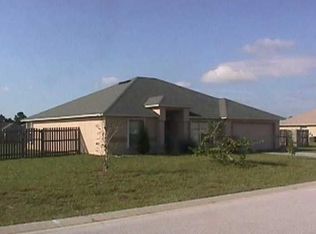
- $303,1004 bd2 ba1.7k sqft113 Sanderling Dr, Haines City, FL 33844Off Market
- $334,4004 bd2 ba2.2k sqft629 Hatchwood Dr, Haines City, FL 33844Off Market
- $336,8004 bd2 ba2.2k sqft625 Hatchwood Dr, Haines City, FL 33844Off Market
- $302,3003 bd2 ba1.7k sqft125 Sanderling Dr, Haines City, FL 33844Off Market
- $338,3004 bd2 ba2.2k sqft633 Hatchwood Dr, Haines City, FL 33844Off Market
- $302,4004 bd2 ba1.8k sqft120 Sanderling Dr, Haines City, FL 33844Off Market
- $250,0004 bd2 ba1.7k sqft116 Sanderling Dr, Haines City, FL 33844Sold
Nearby schools
GreatSchools rating
- 2/10Sandhill Elementary SchoolGrades: PK-5Distance: 2.3 mi
- 3/10Lake Marion Creek Elementary SchoolGrades: 6-8Distance: 3.2 mi
- 3/10Haines City Senior High SchoolGrades: PK,9-12Distance: 7 mi
Get a cash offer in 3 minutes
Find out how much your home could sell for in as little as 3 minutes with a no-obligation cash offer.
Estimated market value
$313,000
Get a cash offer in 3 minutes
Find out how much your home could sell for in as little as 3 minutes with a no-obligation cash offer.
Estimated market value
$313,000
- Florida
- Polk County
- Haines City
- 33844
- 117 SANDERLING DRIVE
Nearby cities
Nearby zip codes
Other Haines City Topics
