NEW CONSTRUCTION! This custom built home is located in the Montego Bay community in North Ocean City Maryland and is situated less than 3/4 of a mile from Ocean City's beautiful 10-mile long public beach and within walking distance to the busline, the Montego Bay Shopping Center, many restaurants & bars and the 58-acre Northside Park. The home features a 10' x 20' front porch with a cement floor & cathedral ceilings, an open floorplan with a living/kitchen/dining room combination, cathedral ceilings-both in the great room & master bedroom, granite counter-tops, a kitchen island with a granite top, stainless steel appliances, ceramic kitchen backsplash, a laundry room with a full size side by side washer & dryer, a master bath featuring a walk-in shower with floor to ceiling tile shower walls & tile flooring , ceramic tile shower walls in the guest bath, a sprinkler system, crown & baseboard moldings in the bedrooms, baths, laundry room and hallway, luxury vinyl plank flooring, 2 x 6 wall construction, 4 ceiling fans with lights, bedroom closet lights, a floored attic, a bump out in the living room for a gas fireplace, a window seat in the living room and extra large windows & two 6' wide sliders in the living area for abundance of natural light. Outside features a landscaped lot with no grass to cut, a large cement patio, a 5' x 10' custom-built storage shed, with high ceilings and drywall interior and a new 2-car cement parking pad. The community features 3 pools (including a kiddie pool for the little ones), 2 tennis courts, a 9-hole miniature golf course, a shuffleboard court, a bayfront boardwalk with 3 fishing piers, a canalfront fishing & crabbing area, an 8-acre wildlife sanctuary/pond with a 1/2 mile paved walking path, a 5-acre open park and street lighting with a lamppost at every residence. Additional amenities include city streets & sidewalks, city water & sewer and city trash collection. The HOA fees are just $396 a year!
Sold for $557,500
$557,500
117 Sandy Hill Dr, Ocean City, MD 21842
3beds
1,296sqft
Single Family Residence
Built in 2023
3,600 Square Feet Lot
$563,700 Zestimate®
$430/sqft
$2,681 Estimated rent
Home value
$563,700
$536,000 - $592,000
$2,681/mo
Zestimate® history
Owner options
List your home for rent
$2,681/mo
Rent Zestimate®
Find your next renter with Zillow Rental Manager. Plus, with online applications, you can quickly screen prospective tenants – for free.
$2,681/mo
Rent Zestimate®
Refinance and save
$3,781/mo
Est. payment
Refinancing to a lower rate could help reduce your monthly payments and save thousands over the life of the loan.
$3,781/mo
Est. payment
Explore your selling options
Work with a Zillow partner agent
Leverage their expertise and Zillow's premium Showcase listings to get your home seen by more buyers.
Get startedList with your own agent
Get your home in front of millions of buyers by listing it on Zillow.
Learn how to do itSell it yourself
Take full control of how buyers see your home on Zillow by listing For Sale by Owner (FSBO).
List your homeWhat's special
Gas fireplaceKiddie poolWindow seatShuffleboard courtLuxury vinyl plank flooringLaundry roomWalk-in shower
Zillow last checked:
Listing updated:
Listed by:
Mike Grimes 410-251-6821,
Montego Bay Realty
Bought with:
Bethanie Fincato, 603666
Cummings & Co. Realtors
Source: Bright MLS,MLS#: MDWO2013246
Facts & features
Interior
Bedrooms & bathrooms
- Bedrooms: 3
- Bathrooms: 2
- Full bathrooms: 2
- Main level bathrooms: 2
- Main level bedrooms: 3
Rooms
- Room types: Bedroom 2, Bedroom 3, Bedroom 1, Great Room, Bathroom 1, Bathroom 2
Basement
- Area: 0
Heating
- Heat Pump, Electric
Cooling
- Ceiling Fan(s), Central Air, Electric
Appliances
- Included: Microwave, Dishwasher, Disposal, Dryer, Exhaust Fan, Ice Maker, Self Cleaning Oven, Oven/Range - Electric, Refrigerator, Stainless Steel Appliance(s), Washer, Water Heater, Electric Water Heater
- Laundry: Dryer In Unit, Main Level, Washer In Unit
Features
- Attic, Ceiling Fan(s), Combination Dining/Living, Combination Kitchen/Dining, Combination Kitchen/Living, Crown Molding, Dining Area, Entry Level Bedroom, Open Floorplan, Kitchen Island, Pantry, Primary Bath(s), Bathroom - Stall Shower, Bathroom - Tub Shower, Upgraded Countertops, Other, Dry Wall, Vaulted Ceiling(s)
- Flooring: Ceramic Tile, Luxury Vinyl
- Doors: Insulated, Sliding Glass
- Windows: Double Pane Windows, Insulated Windows
- Has basement: No
- Has fireplace: No
Interior area
- Total structure area: 1,296
- Total interior livable area: 1,296 sqft
- Finished area above ground: 1,296
- Finished area below ground: 0
Property
Parking
- Total spaces: 2
- Parking features: Private, Off Street, On Street
- Has uncovered spaces: Yes
Accessibility
- Accessibility features: 2+ Access Exits
Features
- Levels: One
- Stories: 1
- Patio & porch: Patio
- Exterior features: Bump-outs, Sidewalks, Street Lights
- Pool features: Community
- Has view: Yes
- View description: Street
- Frontage length: Road Frontage: 40
Lot
- Size: 3,600 Square Feet
- Dimensions: 40.00 x 90.00
- Features: Cleared
Details
- Additional structures: Above Grade, Below Grade, Outbuilding
- Parcel number: 2410195934
- Zoning: MH
- Zoning description: Residential
- Special conditions: Standard
Construction
Type & style
- Home type: SingleFamily
- Architectural style: Ranch/Rambler
- Property subtype: Single Family Residence
Materials
- Block, Batts Insulation, Vinyl Siding
- Foundation: Block
- Roof: Architectural Shingle
Condition
- Excellent
- New construction: Yes
- Year built: 2023
Utilities & green energy
- Sewer: Public Sewer
- Water: Public
- Utilities for property: Cable Available, Natural Gas Available, Phone Available, Cable, DSL
Community & HOA
Community
- Features: Pool
- Security: Smoke Detector(s), Fire Sprinkler System
- Subdivision: Montego Bay
HOA
- Has HOA: Yes
- Amenities included: Common Grounds, Pool, Shuffleboard Court, Tennis Court(s), Other
- Services included: Common Area Maintenance, Pool(s), Reserve Funds
- HOA fee: $396 annually
- HOA name: MONTEGO BAY CIVIC ASSOCIATION
Location
- Region: Ocean City
- Municipality: Ocean City
Financial & listing details
- Price per square foot: $430/sqft
- Tax assessed value: $110,000
- Annual tax amount: $4,155
- Date on market: 5/8/2023
- Listing agreement: Exclusive Right To Sell
- Listing terms: Cash,Conventional
- Ownership: Fee Simple
- Road surface type: Black Top
Price history
| Date | Event | Price |
|---|---|---|
| 8/11/2023 | Sold | $557,500-1.3%$430/sqft |
Source:  Bright MLS #MDWO2013246 Report a problem Bright MLS #MDWO2013246 Report a problem | ||
| 7/27/2023 | Contingent | $565,000$436/sqft |
Source: Bright MLS #MDWO2013246 Report a problem | ||
| 7/24/2023 | Price change | $565,000-0.9%$436/sqft |
Source: Bright MLS #MDWO2013246 Report a problem | ||
| 5/8/2023 | Listed for sale | $570,000+171.4%$440/sqft |
Source: Bright MLS #MDWO2013246 Report a problem | ||
| 6/6/2022 | Sold | $210,000+78%$162/sqft |
Source: Public Record Report a problem | ||
| 9/4/2020 | Sold | $118,000-5.5%$91/sqft |
Source: Public Record Report a problem | ||
| 6/22/2020 | Pending sale | $124,900$96/sqft |
Source: Montego Bay Realty #MDWO114136 Report a problem | ||
| 5/29/2020 | Listed for sale | $124,900+11%$96/sqft |
Source: Montego Bay Realty #MDWO114136 Report a problem | ||
| 4/28/2017 | Listing removed | $112,500$87/sqft |
Source: Owner Report a problem | ||
| 2/5/2017 | Listed for sale | $112,500+12.5%$87/sqft |
Source: Owner Report a problem | ||
| 9/1/2016 | Sold | $100,000-52.4%$77/sqft |
Source: Public Record Report a problem | ||
| 9/8/2006 | Sold | $210,000+223.1%$162/sqft |
Source: Public Record Report a problem | ||
| 11/28/2000 | Sold | $65,000$50/sqft |
Source: Public Record Report a problem | ||
Public tax history
| Year | Property taxes | Tax assessment |
|---|---|---|
| 2025 | $6,113 +17.7% | $446,300 +20.3% |
| 2024 | $5,193 +24.6% | $371,000 +25.5% |
| 2023 | $4,168 +168.8% | $295,700 +168.8% |
| 2022 | $1,551 -0.2% | $110,000 |
| 2021 | $1,554 | $110,000 |
| 2020 | $1,554 -0.7% | $110,000 |
| 2019 | $1,565 +0.7% | $110,000 |
| 2018 | $1,554 -9.4% | $110,000 -9.4% |
| 2017 | $1,714 -20.1% | $121,400 |
| 2016 | $2,146 | $121,400 |
| 2015 | $2,146 | $121,400 -8.8% |
| 2014 | $2,146 | $133,100 |
| 2013 | -- | $133,100 |
| 2012 | -- | $133,100 -25.6% |
| 2011 | -- | $178,870 |
| 2010 | -- | $178,870 |
| 2009 | -- | $178,870 -7.5% |
| 2008 | -- | $193,450 +17.3% |
| 2007 | -- | $164,906 +20.9% |
| 2006 | -- | $136,363 +26.5% |
| 2005 | -- | $107,820 +14.5% |
| 2004 | -- | $94,140 +17% |
| 2003 | -- | $80,460 +20.5% |
| 2002 | -- | $66,780 +1.1% |
| 2001 | -- | $66,080 |
Find assessor info on the county website
Neighborhood: North Ocean City
Nearby homes
- $---- bd-- ba-- sqft117 Sandyhill Dr, Ocean City, MD 21842Off Market
- $267,100-- bd2 ba966 sqft115 Sandy Hill Dr, Ocean City, MD 21842Off Market
- $648,2004 bd3 ba2k sqft119 Sandy Hill Dr, Ocean City, MD 21842Off Market
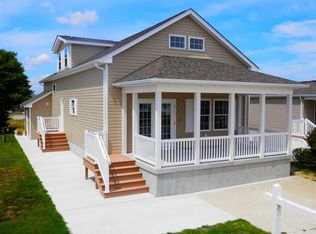
- $509,8004 bd2 ba1.4k sqft113 Sandy Hill Dr, Ocean City, MD 21842Off Market
- $421,0003 bd2 ba1.2k sqft121 Sandy Hill Dr, Ocean City, MD 21842Sold
- $301,0003 bd2 ba1k sqft106 Yawl Dr, Ocean City, MD 21842Off Market
- $319,000-- bd2 ba1.2k sqft104 Yawl Dr, Ocean City, MD 21842Off Market
- $353,5333,598 Square Feet108 Yawl Dr, Ocean City, MD 21842Off Market
Nearby schools
GreatSchools rating
- 10/10Ocean City Elementary SchoolGrades: PK-4Distance: 6.6 mi
- 10/10Stephen Decatur Middle SchoolGrades: 7-8Distance: 9.7 mi
- 7/10Stephen Decatur High SchoolGrades: 9-12Distance: 9.4 mi
Schools provided by the listing agent
- Elementary: Ocean City
- Middle: Stephen Decatur
- High: Stephen Decatur
- District: Worcester County Public Schools
Source: Bright MLS. This data may not be complete. We recommend contacting the local school district to confirm school assignments for this home.


Get pre-qualified for a loan
At Zillow Home Loans, we can pre-qualify you in as little as 5 minutes with no impact to your credit score.An equal housing lender. NMLS #10287.
Sell for more on Zillow
Get a Zillow Showcase℠ listing at no additional cost and you could sell for .
$563,700
2% more
+$11,274
With Zillow Showcase(estimated)
$574,974
- Maryland
- Worcester County
- Ocean City
- 21842
- North Ocean City
- 117 Sandy Hill Dr
Nearby cities
Nearby neighborhoods
Nearby zip codes
Other Ocean City Topics
