Skip main navigation
Sold
  • $610,000

    117 Sawgrass Ct, Lebanon, IN 46052

    4beds
    4,597sqft
    Residential, Single Family Residence
    Built in 2006
    0.41 Acres Lot
    $619,800 Zestimate®
    $133/sqft
    $4,128 Estimated rent

    Home value

    $619,800

    $564,000 - $682,000

    $4,128/mo

    Zestimate® history
    Loading
    Loading...

    Owner options

    List your home for rent

    $4,128/mo

    Rent Zestimate®

    Find your next renter with Zillow Rental Manager. Plus, with online applications, you can quickly screen prospective tenants – for free.

    Learn more

    $4,128/mo

    Rent Zestimate®

    Refinance and save

    $3,191/mo

    Est. payment

    Refinancing to a lower rate could help reduce your monthly payments and save thousands over the life of the loan.

    See today's rates

    $3,191/mo

    Est. payment

    Explore your selling options

    Work with a Zillow partner agent

    Leverage their expertise and Zillow's premium Showcase listings to get your home seen by more buyers.

    Get started

    List with your own agent

    Get your home in front of millions of buyers by listing it on Zillow.

    Learn how to do it

    Sell it yourself

    Take full control of how buyers see your home on Zillow by listing For Sale by Owner (FSBO).

    List your home

    What's special

    Fully finished lower levelNew basement flooringCozy gas log fireplaceBeautifully landscaped lotQuartz countertopsMain-level primary suiteLuxurious en-suite bath
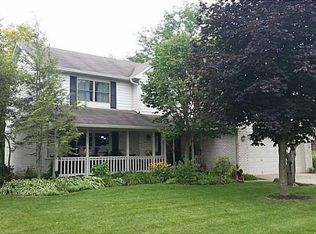
    Welcome home! This beautifully updated 2-story home has it all-starting with major upgrades including a new roof (2024), new air conditioning (2025), fresh carpet and light fixtures, wood flooring in the primary bedroom, and new basement flooring. Step inside to a grand foyer flanked by a versatile formal living room and dining room, perfect for entertaining or remote work. The two-story family room features a cozy gas log fireplace surrounded by custom built-ins, adding both function and charm. The main-level primary suite is a private retreat with his-and-her walk-in closets and a luxurious en-suite bath offering a garden tub, dual vanities, and a full walk-in shower. The gourmet kitchen is a chef's dream with Quartz countertops, a spacious island, and stainless steel appliances. The fully finished lower level includes a theater space, an flex space/office, and a full bath-ideal for any of your working or hobby needs. Relax and enjoy evenings on the back patio overlooking the private back yard. Located on a beautifully landscaped lot on a quiet cul-de-sac, just minutes from shopping, dining, and I-65 access-this home is the perfect blend of elegance, comfort, and convenience.

    Zillow last checked:

    Listing updated:

    Listing Provided by:

    Stephanie Evelo 317-506-4663,

    Keller Williams Indy Metro NE,

    Kerri Mayo 317-340-8938,

    Keller Williams Indy Metro NE

    Bought with:

    Heather Schaller

    eXp Realty, LLC

    Matthew Schaller

    eXp Realty, LLC

    Source: MIBOR as distributed by MLS GRID,MLS#: 22044720MLS Logo

    Facts & features

    Interior

    Bedrooms & bathrooms
    • Bedrooms: 4
    • Bathrooms: 5
    • Full bathrooms: 4
    • 1/2 bathrooms: 1
    • Main level bathrooms: 2
    • Main level bedrooms: 1
    Primary bedroom
    • Level: Main
    • Area: 252 Square Feet
    • Dimensions: 18x14
    Bedroom 2
    • Level: Upper
    • Area: 252 Square Feet
    • Dimensions: 21x12
    Bedroom 3
    • Level: Upper
    • Area: 168 Square Feet
    • Dimensions: 14x12
    Bedroom 4
    • Level: Upper
    • Area: 154 Square Feet
    • Dimensions: 14x11
    Breakfast room
    • Features: Tile-Ceramic
    • Level: Main
    • Area: 100 Square Feet
    • Dimensions: 10x10
    Dining room
    • Level: Main
    • Area: 143 Square Feet
    • Dimensions: 13x11
    Family room
    • Level: Basement
    • Area: 725 Square Feet
    • Dimensions: 29x25
    Great room
    • Level: Main
    • Area: 256 Square Feet
    • Dimensions: 16x16
    Kitchen
    • Features: Tile-Ceramic
    • Level: Main
    • Area: 196 Square Feet
    • Dimensions: 14x14
    Laundry
    • Level: Main
    • Area: 100 Square Feet
    • Dimensions: 10x10
    Living room
    • Level: Main
    • Area: 169 Square Feet
    • Dimensions: 13x13
    Office
    • Level: Main
    • Area: 144 Square Feet
    • Dimensions: 12x12
    Office
    • Level: Basement
    • Area: 168 Square Feet
    • Dimensions: 14x12
    Heating
    • Forced Air, High Efficiency (90%+ AFUE ), Natural Gas
    Cooling
    • Central Air
    Appliances
    • Included: Electric Cooktop, Dishwasher, ENERGY STAR Qualified Appliances, Disposal, MicroHood, Oven, Refrigerator, Gas Water Heater
    • Laundry: Main Level
    Features
    • Attic Access, Double Vanity, Breakfast Bar, Built-in Features, High Ceilings, Tray Ceiling(s), Kitchen Island, Entrance Foyer, Ceiling Fan(s), Hardwood Floors, High Speed Internet, Eat-in Kitchen, Wired for Data, Pantry, Supplemental Storage, Wired for Sound, Walk-In Closet(s)
    • Flooring: Hardwood
    • Basement: Ceiling - 9+ feet,Daylight,Finished Walls
    • Attic: Access Only
    • Number of fireplaces: 1
    • Fireplace features: Blower Fan, Gas Log, Great Room
    Interior area
    • Total structure area: 4,597
    • Total interior livable area: 4,597 sqft
    • Finished area below ground: 1,168

    Property

    Parking
    • Total spaces: 2
    • Parking features: Attached
    • Attached garage spaces: 2
    • Details: Garage Parking Other(Finished Garage, Service Door)
    Features
    • Levels: Two
    • Stories: 2
    • Patio & porch: Covered, Porch
    Lot
    • Size: 0.41 Acres
    • Features: Cul-De-Sac, Sidewalks, Street Lights, Suburb, Mature Trees
    Details
    • Parcel number: 061119000004031002
    • Horse amenities: None

    Construction

    Type & style
    • Home type: SingleFamily
    • Architectural style: Traditional
    • Property subtype: Residential, Single Family Residence
    Materials
    • Brick, Cement Siding
    • Foundation: Concrete Perimeter
    Condition
    • New construction: No
    • Year built: 2006

    Utilities & green energy

    • Water: Public

    Community & neighborhood

    Location
    • Region: Lebanon
    • Subdivision: Golfside

    HOA & financial

    HOA
    • Has HOA: Yes
    • HOA fee: $200 annually
    • Services included: Entrance Common, Maintenance, Snow Removal

    Price history

    DateEventPrice
    8/15/2025Sold$610,000-3.9%$133/sqft
    Source: MIBOR as distributed by MLS GRID #22044720 Report a problem
    7/2/2025Pending sale$635,000$138/sqft
    Source: MIBOR as distributed by MLS GRID #22044720 Report a problem
    6/26/2025Listed for sale$635,000+52.3%$138/sqft
    Source: MIBOR as distributed by MLS GRID #22044720 Report a problem
    7/31/2020Sold$417,000-1.9%$91/sqft
    Source: MIBOR as distributed by MLS GRID #21703087 Report a problem
    5/31/2020Pending sale$425,000$92/sqft
    Source: Indiana Realty #21703087 Report a problem
    4/2/2020Listed for sale$425,000+10.4%$92/sqft
    Source: Berkshire Hathaway Home #21703087 Report a problem
    8/26/2019Sold$385,000-3.7%$84/sqft
    Source: Agent Provided Report a problem
    8/7/2019Pending sale$399,900$87/sqft
    Source: RE/MAX Ability Plus #21628019 Report a problem
    8/5/2019Price change$399,900-3.6%$87/sqft
    Source: RE/MAX Ability Plus #21628019 Report a problem
    7/29/2019Price change$415,000-3.5%$90/sqft
    Source: RE/MAX Ability Plus #21628019 Report a problem
    6/24/2019Price change$429,900-2.3%$94/sqft
    Source: RE/MAX Ability Plus #21628019 Report a problem
    6/17/2019Price change$439,900-2%$96/sqft
    Source: RE/MAX Ability Plus #21628019 Report a problem
    5/1/2019Price change$449,000-2.2%$98/sqft
    Source: RE/MAX Ability Plus #21628019 Report a problem
    3/22/2019Listed for sale$459,000+17.7%$100/sqft
    Source: RE/MAX Ability Plus #21628019 Report a problem
    11/17/2014Sold$390,000$85/sqft
    Source: Agent Provided Report a problem

    Public tax history

    YearProperty taxesTax assessment
    2025$5,509 +5.1%$511,200 +6.1%
    2024$5,239 +4.2%$482,000 +2.5%
    2023$5,027 +3.5%$470,300 +9.1%
    2022$4,857 +5.9%$430,900 +3.2%
    2021$4,587 -13.7%$417,400 -1%
    2020$5,317 +5.8%$421,700 -7.4%
    2019$5,026 +2.6%$455,600 +4.6%
    2018$4,896 -1.7%$435,600 +0.6%
    2017$4,980 +9.3%$432,800 +1.6%
    2016$4,558 +15.6%$426,000 +22.6%
    2014$3,942 -0.8%$347,400
    2013$3,975 -9.7%$347,400 -11%
    2012$4,403 -9.4%$390,500 -7.3%
    2011$4,858 +8.6%$421,300 -5.8%
    2010$4,473 +1.6%$447,300 +1.6%
    2009$4,403 -23.5%$440,300 -2.3%
    2007$5,758 -21.4%$450,800 +0.8%
    2006$7,326 $447,300

    Find assessor info on the county website

    Neighborhood: 46052

    Nearby schools

    GreatSchools rating
    Schools provided by the listing agent
    • Elementary: Central Elementary School
    • Middle: Lebanon Middle School
    • High: Lebanon Senior High School

    Source: MIBOR as distributed by MLS GRID. This data may not be complete. We recommend contacting the local school district to confirm school assignments for this home.

    Get a cash offer in 3 minutes
    Find out how much your home could sell for in as little as 3 minutes with a no-obligation cash offer.
    Estimated market value
    $619,800
    Get a cash offer in 3 minutes
    Find out how much your home could sell for in as little as 3 minutes with a no-obligation cash offer.
    Estimated market value
    $619,800