Charming 3-Bedroom Home in the Popular Sawmill Ridge Subdivision!
Welcome home to this inviting 3-bedroom, 2 bath residence offering comfort, space, and convenience in a peaceful setting. Built in 1999 and featuring 1,552 sq. ft. of living area, this well-maintained home combines classic charm with functional living.
Step inside to find beautiful wood floors, oversized ceramic tile in wet areas, and a cozy wood-burning fireplace with an electric blower—perfect for those cool evenings. The open floor plan includes a spacious living area, a dining area with access to the rear deck and fenced backyard, and a kitchen with a breakfast bar, pantry closet, and included stove, refrigerator, and microwave.
Enjoy the outdoors with a covered front porch, rear deck, and chain-link fenced yard shaded by mature native trees—great for pets, play, or entertaining.
Additional highlights include:
All-electric utilities
Forced air HVAC system and ceiling fans for year-round comfort
2-stall garage with side access door
The seller is offering up to $6,500 in Buyer Concessions, making this a fantastic opportunity to make this home your own.
Property is being sold AS IS, WHERE IS.
Don’t miss your chance to own this comfortable and affordable home in the desirable Waynesville School District—schedule your private showing today!
Closed
Listed by: Eagle Realty Group & Associates • Samantha S Windham • Contact: 573-528-1904
Bought with: Jade Realty
Price Unknown
117 Sawmill Ln, Saint Robert, MO 65584
3beds
1,552sqft
Single Family Residence
Built in 1999
0.8 Acres Lot
$245,000 Zestimate®
$--/sqft
$1,547 Estimated rent
Home value
$245,000
$208,000 - $287,000
$1,547/mo
Zestimate® history
Owner options
List your home for rent
$1,547/mo
Rent Zestimate®
Find your next renter with Zillow Rental Manager. Plus, with online applications, you can quickly screen prospective tenants – for free.
$1,547/mo
Rent Zestimate®
Refinance and save
Refinancing to a lower rate could help reduce your monthly payments and save thousands over the life of the loan.
Explore your selling options
Work with a Zillow partner agent
Leverage their expertise and Zillow's premium Showcase listings to get your home seen by more buyers.
Get startedList with your own agent
Get your home in front of millions of buyers by listing it on Zillow.
Learn how to do itSell it yourself
Take full control of how buyers see your home on Zillow by listing For Sale by Owner (FSBO).
List your homeWhat's special
Zillow last checked:
Listing updated:
Listed by:
Samantha S Windham 573-528-1904,
Eagle Realty Group & Associates
Bought with:
Ashlee Pallante, 2024013005
Jade Realty
Source: MARIS,MLS#: 25075025 Originating MLS: Pulaski County Board of REALTORS
Originating MLS: Pulaski County Board of REALTORSFacts & features
Interior
Bedrooms & bathrooms
- Bedrooms: 3
- Bathrooms: 2
- Full bathrooms: 2
- Main level bathrooms: 2
- Main level bedrooms: 3
Heating
- Forced Air
Cooling
- Central Air
Appliances
- Included: Free-Standing Electric Oven, Free-Standing Refrigerator
Features
- Breakfast Bar, Ceiling Fan(s), Pantry
- Flooring: Hardwood
- Has basement: No
- Number of fireplaces: 1
- Fireplace features: Living Room, Wood Burning
Interior area
- Total structure area: 1,552
- Total interior livable area: 1,552 sqft
- Finished area above ground: 1,552
Property
Parking
- Total spaces: 2
- Parking features: Garage - Attached
- Attached garage spaces: 2
Features
- Levels: One
- Fencing: Chain Link
- Has view: Yes
- View description: Trees/Woods
Lot
- Size: 0.8 Acres
- Features: Adjoins Wooded Area, Back Yard
Details
- Parcel number: 104.017000000011043
- Special conditions: Standard
Construction
Type & style
- Home type: SingleFamily
- Architectural style: Ranch
- Property subtype: Single Family Residence
Materials
- Frame
Condition
- Year built: 1999
Utilities & green energy
- Electric: 220 Volts
- Sewer: Public Sewer
- Water: Public
- Utilities for property: Cable Available, Electricity Connected
Community & HOA
Community
- Subdivision: Sawmill Rdg Sub #4
HOA
- Has HOA: No
Location
- Region: Saint Robert
Financial & listing details
- Annual tax amount: $1,079
- Date on market: 11/7/2025
- Cumulative days on market: 12 days
- Listing terms: Cash,Conventional,FHA,USDA Loan,VA Loan
- Electric utility on property: Yes
Price history
| Date | Event | Price |
|---|---|---|
| 12/16/2025 | Sold | -- |
Source:  MARIS #25075025 Report a problem MARIS #25075025 Report a problem | ||
| 11/19/2025 | Pending sale | $234,900$151/sqft |
Source: MARIS #25075025 Report a problem | ||
| 11/7/2025 | Listed for sale | $234,900$151/sqft |
Source: MARIS #25075025 Report a problem | ||
| 11/18/2014 | Sold | -- |
Source: MARIS #14045082 Report a problem | ||
Public tax history
Tax history is unavailable.
Neighborhood: 65584
Nearby homes
- $233,2003 bd2 ba1.5k sqft117 Saw Mill Rd, Saint Robert, MO 65584Off Market
- $--4 bd3 ba2.9k sqft115 Sawmill Ln, Saint Robert, MO 65584Sold

- $324,200-- bd2 ba3.4k sqft119 Saw Mill Rd, Saint Robert, MO 65584Off Market
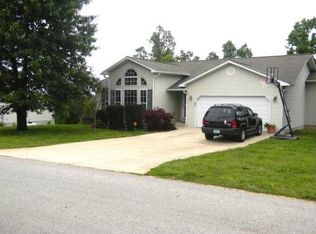
- $--4 bd3 ba2.9k sqft115 Saw Mill Rd, Saint Robert, MO 65584Sold
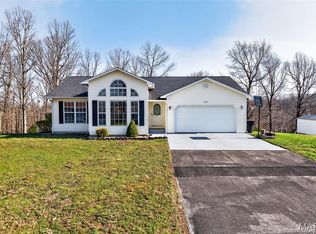
- $270,000-- bd2 ba3.2k sqft113 Saw Mill Rd, Saint Robert, MO 65584Off Market
- $278,500-- bd2 ba2.3k sqft121 Saw Mill Rd, Saint Robert, MO 65584Off Market
- $259,600-- bd2 ba2.9k sqft116 Saw Mill Rd, Saint Robert, MO 65584Off Market
- $240,0003 bd3 ba1.4k sqft110 Saw Mill Rd, Saint Robert, MO 65584Off Market
Nearby schools
GreatSchools rating
- 5/10Waynesville East Elementary SchoolGrades: K-5Distance: 2.4 mi
- 5/10Waynesville Middle SchoolGrades: 7-8Distance: 2.2 mi
- 6/10Waynesville Sr. High SchoolGrades: 9-12Distance: 3.9 mi
Schools provided by the listing agent
- Elementary: Waynesville R-Vi
- Middle: Waynesville Middle
- High: Waynesville High School
Source: MARIS. This data may not be complete. We recommend contacting the local school district to confirm school assignments for this home.
Sell for more on Zillow
Get a Zillow Showcase℠ listing at no additional cost and you could sell for .
$245,000
2% more
+$4,900
With Zillow Showcase(estimated)
$249,900
- Missouri
- Pulaski County
- Saint Robert
- 65584
- 117 Sawmill Ln
Nearby cities
Nearby zip codes
Other Saint Robert Topics
