Looking for a private retreat in the heart of Peters? Nestled on a quiet cul-de-sac & spacious lot, that feels more country than suburb, this 5 BR, 3.5 b home offers something special: space to spread out, privacy to unwind, & such character! The heart of the home is the oversized Fam Rm. where a copper overlay gas FP makes a bold first impression. It's the kind of room that invites a cozy couple night or lively evening w/friends, featuring a built-in wet bar. Floor to ceiling windows frame peaceful views & flood the space w/natural light. Off the DR, a wrap around deck lets you sip morning coffee or wind down under the stars. The sunroom offers a cozy corner to enjoy year round. The kitchen blends vintage style and everyday function, w/metal cabinets & plenty of space to cook, gather, or both. Upstairs, 3 generous BRs provide room to breathe, & a Master Ste offers extensive closet space. The LL finished basement (making the home 5,000 sf) offers 2 addl BRs, full bar, rec area 2 WO's.
Sold for $726,500
$726,500
117 Scarborough Ln, McMurray, PA 15317
5beds
3,781sqft
Single Family Residence
Built in 1977
0.8 Acres Lot
$741,900 Zestimate®
$192/sqft
$3,631 Estimated rent
Home value
$741,900
$660,000 - $838,000
$3,631/mo
Zestimate® history
Owner options
List your home for rent
$3,631/mo
Rent Zestimate®
Find your next renter with Zillow Rental Manager. Plus, with online applications, you can quickly screen prospective tenants – for free.
$3,631/mo
Rent Zestimate®
Refinance and save
$4,702/mo
Est. payment
Refinancing to a lower rate could help reduce your monthly payments and save thousands over the life of the loan.
$4,702/mo
Est. payment
Explore your selling options
Work with a Zillow partner agent
Leverage their expertise and Zillow's premium Showcase listings to get your home seen by more buyers.
Get startedList with your own agent
Get your home in front of millions of buyers by listing it on Zillow.
Learn how to do itSell it yourself
Take full control of how buyers see your home on Zillow by listing For Sale by Owner (FSBO).
List your homeWhat's special
Full barOversized fam rmFinished basementRec areaFloor to ceiling windowsQuiet cul-de-sacSpacious lot
Zillow last checked:
Listing updated:
Listed by:
Colette Freiwald 724-941-1427,
REALTY ONE GROUP GOLD STANDARD
Bought with:
William Higgins
REALTY ONE GROUP PLATINUM
Source: WPMLS,MLS#: 1706649 Originating MLS: West Penn Multi-List
Originating MLS: West Penn Multi-ListFacts & features
Interior
Bedrooms & bathrooms
- Bedrooms: 5
- Bathrooms: 4
- Full bathrooms: 3
- 1/2 bathrooms: 1
Primary bedroom
- Level: Upper
- Dimensions: 18x18
Bedroom 2
- Level: Upper
- Dimensions: 13x13
Bedroom 3
- Level: Upper
- Dimensions: 15x10
Bedroom 4
- Level: Lower
- Dimensions: 21x20
Bedroom 5
- Level: Lower
- Dimensions: 14x12
Bonus room
- Level: Lower
- Dimensions: 15x12
Bonus room
- Level: Upper
- Dimensions: 22x14
Dining room
- Level: Main
- Dimensions: 19x18
Entry foyer
- Level: Main
- Dimensions: 7x5
Family room
- Level: Main
- Dimensions: 26x25
Game room
- Level: Lower
- Dimensions: 30x26
Kitchen
- Level: Main
- Dimensions: 20x16
Laundry
- Level: Lower
- Dimensions: 12x12
Living room
- Level: Main
- Dimensions: 25x20
Heating
- Gas
Cooling
- Central Air
Appliances
- Included: Some Gas Appliances, Dryer, Dishwasher, Disposal, Microwave, Refrigerator, Stove, Washer
Features
- Wet Bar, Intercom, Kitchen Island, Pantry, Window Treatments
- Flooring: Ceramic Tile, Hardwood, Carpet
- Windows: Multi Pane, Window Treatments
- Basement: Finished,Walk-Out Access
- Number of fireplaces: 1
- Fireplace features: Gas
Interior area
- Total structure area: 3,781
- Total interior livable area: 3,781 sqft
Property
Parking
- Total spaces: 2
- Parking features: Built In, Garage Door Opener
- Has attached garage: Yes
Features
- Levels: Two
- Stories: 2
- Pool features: None
Lot
- Size: 0.8 Acres
- Dimensions: 0.8
Details
- Parcel number: 5400071800000200
- Other equipment: Intercom
Construction
Type & style
- Home type: SingleFamily
- Architectural style: Contemporary,Two Story
- Property subtype: Single Family Residence
Materials
- Cedar, HardiPlank Type
Condition
- Resale
- Year built: 1977
Utilities & green energy
- Sewer: Public Sewer
- Water: Public
Community & HOA
Community
- Security: Security System
Location
- Region: Mcmurray
Financial & listing details
- Price per square foot: $192/sqft
- Tax assessed value: $437,300
- Annual tax amount: $8,654
- Date on market: 6/18/2025
Price history
| Date | Event | Price |
|---|---|---|
| 9/26/2025 | Sold | $726,500-5%$192/sqft |
Source:  WPMLS #1706649 Report a problem WPMLS #1706649 Report a problem | ||
| 9/8/2025 | Pending sale | $765,000$202/sqft |
Source: WPMLS #1706649 Report a problem | ||
| 8/7/2025 | Contingent | $765,000$202/sqft |
Source: WPMLS #1706649 Report a problem | ||
| 6/18/2025 | Listed for sale | $765,000+183.3%$202/sqft |
Source: WPMLS #1706649 Report a problem | ||
| 8/29/1997 | Sold | $270,000$71/sqft |
Source: WPMLS #152229 Report a problem | ||
Public tax history
| Year | Property taxes | Tax assessment |
|---|---|---|
| 2025 | $8,527 | $437,300 |
| 2024 | $8,527 | $437,300 |
| 2023 | $8,527 +4.2% | $437,300 |
| 2022 | $8,182 +0.4% | $437,300 |
| 2021 | $8,148 +4.3% | $437,300 |
| 2020 | $7,811 +635.1% | $437,300 |
| 2018 | $1,063 +1317.6% | $437,300 |
| 2017 | $75 | $437,300 +960.8% |
| 2016 | -- | $41,222 |
| 2015 | -- | $41,222 |
| 2014 | $1,026 | $41,222 |
| 2013 | $1,026 | $41,222 |
| 2012 | -- | $41,222 |
| 2011 | -- | $41,222 |
| 2010 | -- | $41,222 |
| 2009 | -- | $41,222 |
| 2008 | -- | $41,222 |
| 2007 | -- | $41,222 |
| 2006 | -- | $41,222 |
| 2005 | -- | $41,222 |
| 2004 | -- | $41,222 |
| 2003 | -- | $41,222 |
| 2002 | -- | $41,222 |
| 2000 | -- | $41,222 |
Find assessor info on the county website
Neighborhood: 15317
Nearby homes
- $658,6004 bd4 ba2.9k sqft115 Scarborough Ln, Mcmurray, PA 15317Off Market
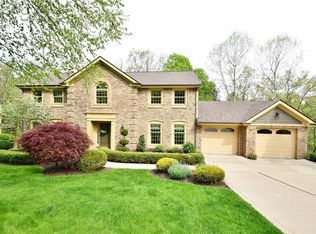
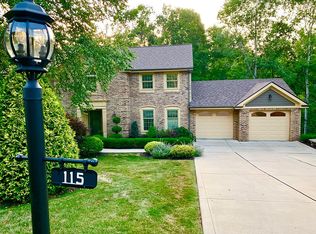
- $645,5004 bd4 ba2.8k sqft115 Scarborough Ln, Canonsburg, PA 15317Off Market
- $432,5004 bd2 ba1.5k sqft120 Scarborough Ln, Mcmurray, PA 15317Off Market
- $404,5003 bd2 ba1.5k sqft114 Scarborough Ln, Mcmurray, PA 15317Off Market
- $646,7004 bd3 ba2.8k sqft113 Scarborough Ln, Mcmurray, PA 15317Off Market
- $593,5003 bd2 ba2.7k sqft116 Scarborough Ln, Mcmurray, PA 15317Off Market
- $586,4004 bd3 ba2.2k sqft118 Scarborough Ln, Mcmurray, PA 15317Off Market
- $631,9004 bd4 ba2.8k sqft129 Bremen Ln, Mcmurray, PA 15317Off Market
Nearby schools
GreatSchools rating
- 8/10Mcmurray El SchoolGrades: 4-5Distance: 1.3 mi
- 8/10Peters Twp Middle SchoolGrades: 6-8Distance: 1.5 mi
- 9/10Peters Twp High SchoolGrades: 9-12Distance: 0.5 mi
Schools provided by the listing agent
- District: Peters Twp
Source: WPMLS. This data may not be complete. We recommend contacting the local school district to confirm school assignments for this home.


Get pre-qualified for a loan
At Zillow Home Loans, we can pre-qualify you in as little as 5 minutes with no impact to your credit score.An equal housing lender. NMLS #10287.
Sell for more on Zillow
Get a Zillow Showcase℠ listing at no additional cost and you could sell for .
$741,900
2% more
+$14,838
With Zillow Showcase(estimated)
$756,738
- Pennsylvania
- Washington County
- Thompsonville
- 15317
- 117 Scarborough Ln
Nearby cities
Nearby zip codes
Other Thompsonville Topics
