OPEN HOUSE SUN FEB 1ST 12-3 PM Use Main Gate Welcome to Summerset 1, a 55+ gated community where comfort, convenience, and lifestyle come together. This beautifully maintained single-story home offers 1,846 square feet of easy living with 2 bedrooms, 2 bathrooms, and multiple living spaces designed for relaxing and entertaining. The formal living and dining rooms set the stage for gatherings, while the cozy family room with a fireplace invites you to unwind. The kitchen features a sunny dining nook, perfect for morning coffee and casual meals.Your spacious primary suite is a true retreat with an en suite bath showcasing dual vanities, a sunken soaking tub, separate shower, and 2 walk-in closets. Inside laundry room with washer, dryer, and utility sink. Recent upgrades include luxury vinyl plank and carpet flooring, along with fresh interior paint in a warm neutral palette for a modern, move-in-ready feel. Step outside to a private backyard with a covered patio and lush landscaping dotted with citrus, fig, and pomegranate trees. Low HOA dues unlock a rich lifestyle with resort-style amenities and activities, including pool, spa/hot tub, tennis courts, bocce, and more. This is the one to make your next chapter simple, social, and stress-free. Feels like an everyday getaway.
Sold for $610,000
$610,000
117 Scarlet Way, Brentwood, CA 94513
2beds
1,846sqft
Residential, Single Family Residence
Built in 1997
5,793 Square Feet Lot
$592,200 Zestimate®
$330/sqft
$2,856 Estimated rent
Home value
$592,200
$533,000 - $657,000
$2,856/mo
Zestimate® history
Owner options
List your home for rent
$2,856/mo
Rent Zestimate®
Find your next renter with Zillow Rental Manager. Plus, with online applications, you can quickly screen prospective tenants – for free.
$2,856/mo
Rent Zestimate®
Refinance and save
$4,087/mo
Est. payment
Refinancing to a lower rate could help reduce your monthly payments and save thousands over the life of the loan.
$4,087/mo
Est. payment
Explore your selling options
Work with a Zillow partner agent
Leverage their expertise and Zillow's premium Showcase listings to get your home seen by more buyers.
Get startedList with your own agent
Get your home in front of millions of buyers by listing it on Zillow.
Learn how to do itSell it yourself
Take full control of how buyers see your home on Zillow by listing For Sale by Owner (FSBO).
List your homeWhat's special
Single-story homeSeparate showerSunken soaking tub
Zillow last checked:
Listing updated:
Listed by:
Deborah Levine DRE #01386245 925-382-4663,
Coldwell Banker Realty
Bought with:
Francis Ricafort, DRE #01467068
Compass
Source: Bay East AOR,MLS#: 41121880
Facts & features
Interior
Bedrooms & bathrooms
- Bedrooms: 2
- Bathrooms: 2
- Full bathrooms: 2
Rooms
- Room types: 2 Bedrooms, 2 Baths, Primary Bedrm Suite - 1, Main Entry, Family Room, Dining Room, Laundry, Living Room
Bathroom
- Features: Shower Over Tub, Solid Surface, Stall Shower, Sunken Tub, Closet, Window
Kitchen
- Features: Breakfast Bar, Breakfast Nook, Tile Counters, Gas Range/Cooktop, Refrigerator
Heating
- Forced Air, Natural Gas
Cooling
- Ceiling Fan(s), Central Air
Appliances
- Included: Gas Range, Refrigerator, Dryer, Washer, Gas Water Heater, Water Softener
- Laundry: Laundry Room, Cabinets, Sink
Features
- Formal Dining Room, Breakfast Bar, Breakfast Nook
- Flooring: Vinyl, Carpet
- Doors: Mirrored Closet Door(s)
- Windows: Double Pane Windows
- Number of fireplaces: 1
- Fireplace features: Family Room
Interior area
- Total structure area: 1,846
- Total interior livable area: 1,846 sqft
Property
Parking
- Total spaces: 2
- Parking features: Attached, Garage Door Opener
- Garage spaces: 2
Features
- Levels: One
- Stories: 1
- Patio & porch: Covered
- Pool features: None, Community
- Fencing: Fenced
Lot
- Size: 5,793 Square Feet
- Features: Level, Back Yard, Front Yard
Details
- Parcel number: 0192701597
- Special conditions: Standard
Construction
Type & style
- Home type: SingleFamily
- Architectural style: Contemporary
- Property subtype: Residential, Single Family Residence
Materials
- Stucco
- Foundation: Slab
- Roof: Tile
Condition
- Existing
- New construction: No
- Year built: 1997
Utilities & green energy
- Electric: No Solar, 220 Volts in Laundry
Community & HOA
Community
- Security: Carbon Monoxide Detector(s), Smoke Detector(s)
- Subdivision: Summerset 1
HOA
- Has HOA: Yes
- Amenities included: Clubhouse, Fitness Center, Pool, Gated, Spa/Hot Tub, Tennis Court(s), Activities Available, Guest Parking
- Services included: Common Area Maint, Management Fee, Reserve Fund
- HOA fee: $155 monthly
- HOA name: SUMMERSET HOA
- HOA phone: 510-262-1795
Location
- Region: Brentwood
Financial & listing details
- Price per square foot: $330/sqft
- Tax assessed value: $341,326
- Annual tax amount: $4,164
- Price range: $610K - $610K
- Date on market: 1/25/2026
- Listing agreement: Excl Right
- Listing terms: Cash,Conventional,1031 Exchange,FHA,VA Loan
- Electric utility on property: Yes
Price history
| Date | Event | Price |
|---|---|---|
| 3/2/2026 | Sold | $610,000-2.4%$330/sqft |
Source:  Bay East AOR #41121880 Report a problem Bay East AOR #41121880 Report a problem | ||
| 2/28/2026 | Pending sale | $625,000$339/sqft |
Source: Bay East AOR #41121880 Report a problem | ||
| 2/8/2026 | Contingent | $625,000$339/sqft |
Source: Bay East AOR #41121880 Report a problem | ||
| 1/25/2026 | Listed for sale | $625,000+203.4%$339/sqft |
Source: Bay East AOR #41121880 Report a problem | ||
| 6/27/1997 | Sold | $206,000$112/sqft |
Source: Public Record Report a problem | ||
Public tax history
| Year | Property taxes | Tax assessment |
|---|---|---|
| 2025 | $4,164 +1.7% | $341,326 +2% |
| 2024 | $4,094 +1.7% | $334,634 +2% |
| 2023 | $4,027 +1.7% | $328,074 +2% |
| 2022 | $3,958 +2.7% | $321,642 +2% |
| 2021 | $3,853 +0.6% | $315,336 +1% |
| 2020 | $3,832 -0.3% | $312,104 +2% |
| 2019 | $3,842 -32.6% | $305,986 +2% |
| 2018 | $5,704 +56.7% | $299,987 +2% |
| 2017 | $3,639 -5.7% | $294,106 +2% |
| 2016 | $3,857 +2.7% | $288,340 +1.5% |
| 2015 | $3,755 | $284,010 +2% |
| 2014 | $3,755 | $278,448 +0.5% |
| 2013 | -- | $277,190 +2% |
| 2012 | -- | $271,756 +2% |
| 2011 | -- | $266,428 +0.8% |
| 2010 | -- | $264,437 -0.2% |
| 2009 | -- | $265,066 +2% |
| 2008 | -- | $259,870 +2% |
| 2007 | -- | $254,775 +2% |
| 2006 | -- | $249,780 +2% |
| 2005 | -- | $244,884 +2% |
| 2004 | -- | $240,083 +1.9% |
| 2003 | -- | $235,684 +2% |
| 2002 | -- | $231,064 +2% |
| 2001 | -- | $226,535 |
Find assessor info on the county website
Neighborhood: 94513
Nearby homes
- $488,0002 bd2 ba1.5k sqft107 Scarlet Way, Brentwood, CA 94513Off Market
- $702,8002 bd3 ba1.9k sqft88 Spencer Way, Brentwood, CA 94513Off Market
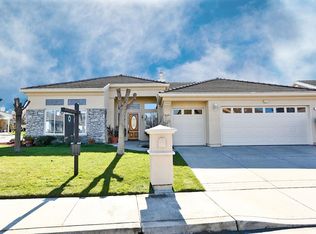
- $39-- bd-- ba-- sqftJubilee Dr, Brentwood, CA 94513Off Market
- $743,8002 bd2 ba1.9k sqft86 Spencer Way, Brentwood, CA 94513Off Market
- $550,0002 bd2 ba1.7k sqft97 Scarlet Way, Brentwood, CA 94513Sold
- $356,7902 bd2 ba1.9k sqft126 Scarlet Way, Brentwood, CA 94513Off Market
- $673,6002 bd3 ba2.2k sqft116 Scarlet Way, Brentwood, CA 94513Off Market
- $640,8002 bd2 ba1.9k sqft1801 Jubilee Dr, Brentwood, CA 94513Off Market
Nearby schools
GreatSchools rating
- 6/10Ron Nunn Elementary SchoolGrades: K-5Distance: 0.2 mi
- 9/10Adams (J. Douglas) Middle SchoolGrades: 6-8Distance: 1.7 mi
- 9/10Heritage High SchoolGrades: 9-12Distance: 1.5 mi
Get a cash offer in 3 minutes
Find out how much your home could sell for in as little as 3 minutes with a no-obligation cash offer.
Estimated market value
$592,200
Get a cash offer in 3 minutes
Find out how much your home could sell for in as little as 3 minutes with a no-obligation cash offer.
Estimated market value
$592,200
- California
- Contra Costa County
- Brentwood
- 94513
- 117 Scarlet Way
Nearby cities
Nearby zip codes
Other Brentwood Topics
