Completely remodeled 2 bedroom, 1 bath home in Fromberg, with almost everything new. The big-ticket updates are done: new electrical wiring and panel, new plumbing throughout, a new gas forced air furnace, added central air, and a new on-demand gas water heater. The crawl space was fully upgraded into a clean space set up for radon protection.
The kitchen was gutted and rebuilt with all new cabinets and new appliances. The bathroom is completely updated. Every interior door and most all the trim work is new. New flooring is mixed with refinished hardwood floors, and the whole home has been freshly painted.
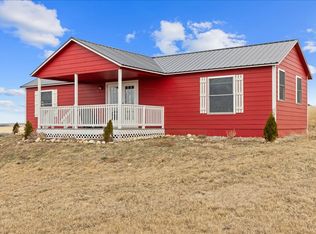
Energy upgrades include all new windows and upgraded insulation in the roof and in the walls that were exposed during the remodel. The outside is just as fresh. The old siding was removed and replaced with all new siding, soffit, and fascia. The roof was replaced in 2019.
The yard has lots of mature trees, a mostly fenced yard, and a patio.Lot has room for a garden and fire pit. The stone garage is reported to be one of the original town buildings with brick walkways.
Fromberg is a small town with a school, parks, a restaurant and the Clarks Fork River close by. Easy access off US Highway 310. Laurel is 20 min away & 30 minutes to Billings. Move-in ready. Seller is offering $5000 buyer incentive to use for closing costs.
For sale
$275,000
117 School St, Fromberg, MT 59029
2beds
851sqft
Single Family Residence
Built in 1958
8,398 Square Feet Lot
$-- Zestimate®
$323/sqft
$-- HOA
What's special
New plumbing throughoutAll new windowsAdded central airMostly fenced yardBrick walkways
- 9 days
- 182
- 21
Zillow last checked:
Listing updated:
Listed by:
Laura MacCatherine 406-855-9503,
eXp Realty, LLC - Billings
Source: BMTMLS,MLS#: 362241 Originating MLS: Billings Association Of REALTORS
Originating MLS: Billings Association Of REALTORSFacts & features
Interior
Bedrooms & bathrooms
- Bedrooms: 2
- Bathrooms: 1
- Full bathrooms: 1
- Main level bathrooms: 1
- Main level bedrooms: 2
Heating
- Forced Air, Gas
Cooling
- Central Air
Appliances
- Included: Dishwasher, Electric Range, Free-Standing Range, Microwave, Oven, Range, Refrigerator
- Laundry: Washer Hookup, Dryer Hookup
Features
- Basement: Crawl Space
- Number of fireplaces: 1
- Fireplace features: Wood Burning
Interior area
- Total interior livable area: 851 sqft
- Finished area above ground: 851
Video & virtual tour
Property
Parking
- Total spaces: 1
- Parking features: Detached, Additional Parking
- Garage spaces: 1
Features
- Levels: One
- Stories: 1
- Patio & porch: Patio
- Exterior features: Fence, Patio
- Fencing: Fenced
Lot
- Size: 8,398 Square Feet
- Features: Alley, Interior Lot, Landscaped, Level, Trees
Details
- Parcel number: 4016300
- Zoning description: Un-zoned
Construction
Type & style
- Home type: SingleFamily
- Architectural style: Ranch
- Property subtype: Single Family Residence
Materials
- Roof: Asphalt
Condition
- Resale
- Year built: 1958
Utilities & green energy
- Sewer: Public Sewer
- Water: Public
Community & HOA
Community
- Subdivision: Fromberg Dudley Add
Location
- Region: Fromberg
Financial & listing details
- Price per square foot: $323/sqft
- Tax assessed value: $168,829
- Annual tax amount: $2,923
- Date on market: 10/6/2026
Estimated market value
Not available
Estimated sales range
Not available
$1,288/mo
Price history
| Date | Event | Price |
|---|---|---|
| 10/7/2026 | Listed for sale | $275,000+205.9%$323/sqft |
Source:  BMTMLS #362241 Report a problem BMTMLS #362241 Report a problem | ||
| 12/31/2025 | Sold | -- |
Source: Public Record Report a problem | ||
| 12/8/2025 | Contingent | $89,900$106/sqft |
Source: BMTMLS #356646 Report a problem | ||
| 11/20/2025 | Listed for sale | $89,900+28.6%$106/sqft |
Source: BMTMLS #356646 Report a problem | ||
| 5/20/2025 | Sold | -- |
Source: Public Record Report a problem | ||
| 5/21/2014 | Sold | -- |
Source: Agent Provided Report a problem | ||
| 4/6/2014 | Pending sale | $69,900$82/sqft |
Source: Thistledew Land Co. #234885 Report a problem | ||
| 10/24/2013 | Listed for sale | $69,900$82/sqft |
Source: Thistledew Land Co. #234885 Report a problem | ||
Public tax history
| Year | Property taxes | Tax assessment |
|---|---|---|
| 2025 | $700 -23% | $152,600 +24.4% |
| 2024 | $908 +3.9% | $122,700 |
| 2023 | $874 +26.8% | $122,700 +50% |
| 2022 | $689 | $81,800 |
| 2021 | $689 +6.2% | $81,800 +5.8% |
| 2020 | $649 -7.7% | $77,300 |
| 2019 | $703 -11.6% | $77,300 -9.6% |
| 2018 | $795 -1% | $85,500 |
| 2017 | $802 +15.8% | $85,500 +17.8% |
| 2016 | $693 +6% | $72,600 |
| 2015 | $654 +12.4% | $72,600 +101.1% |
| 2014 | $581 +6.1% | $36,093 +0.4% |
| 2013 | $548 -1.2% | $35,934 +0.6% |
| 2012 | $555 | $35,713 |
| 2011 | -- | -- |
| 2010 | -- | -- |
| 2009 | -- | -- |
| 2008 | -- | $55,130 |
| 2007 | -- | $55,130 |
| 2006 | -- | $55,130 |
| 2005 | -- | $55,130 -21.4% |
| 2004 | -- | $70,100 |
| 2003 | -- | $70,100 +7.8% |
| 2002 | -- | $65,000 |
| 2000 | -- | $65,000 |
Find assessor info on the county website
Monthly payment
Est. payment
Payment breakdown
Explore the cost of this home by adjusting the details. Changes won't be saved.Climate risks
Neighborhood: 59029
Nearby schools
Schools provided by the listing agent
- Elementary: Fromberg
- Middle: Fromberg
- High: Fromberg
Source: BMTMLS. This data may not be complete. We recommend contacting the local school district to confirm school assignments for this home.

Similar homes
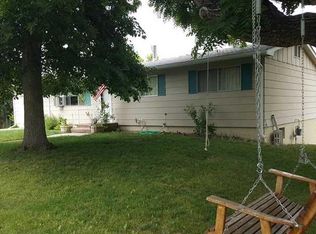
- $270,0002 bd1 ba1.1k sqft201 S Park St, Joliet, MT 59041For Sale
 MLS ID #356950, Holly Hoagland, Pinnacle Property of Montana. BMTMLS
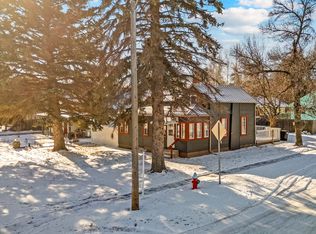
 - $299,0002 bd1 ba992 sqft101 N Park St, Joliet, MT 59041For Sale
 MLS ID #356583, Cynthia Dunham, Berkshire Hathaway HS Floberg. BMTMLS
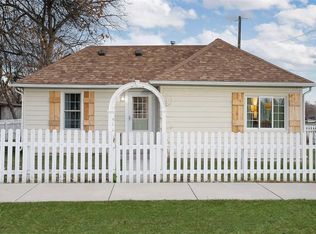
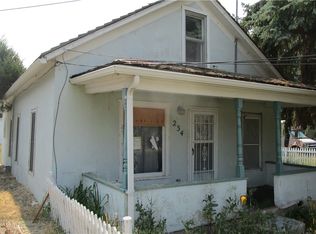
 - $169,9002 bd1 ba792 sqft234 E Front Ave, Joliet, MT 59041For Sale
 MLS ID #361659, Larry Thomas, Billings Real Estate Professionals. BMTMLS
 - $339,0001 bd1 ba864 sqft7 Internet Access Rd, Roberts, MT 59070For Sale
 MLS ID #357918, Marni Echols-Bell, Coldwell Banker The Brokers RL. BMTMLS
 - $150,0003 bd2 ba1.2k sqft118 1st Ave SW, Park City, MT 59063For SaleMLS ID #361815, Anthony Contreraz, Berkshire Hathaway HS Floberg. BMTMLS
- $350,0001 bd1 ba532 sqft9 Emerald Dr, Roberts, MT 59070For SaleMLS ID #359412, Carly MacNaughton, Real Estate Hub LLLP. BMTMLS
