Skip main navigation
Closed
  • $320,200

    117 Sea Lavender Ln, Summerville, SC 29483

    3beds
    1,509sqft
    Single Family Residence
    Built in 2008
    -- sqft lot
    $320,200 Zestimate®
    $212/sqft
    $2,025 Estimated rent

    Home value

    $320,200

    $301,000 - $339,000

    $2,025/mo

    Zestimate® history
    Loading
    Loading...

    Owner options

    List your home for rent

    $2,025/mo

    Rent Zestimate®

    Find your next renter with Zillow Rental Manager. Plus, with online applications, you can quickly screen prospective tenants – for free.

    Learn more

    $2,025/mo

    Rent Zestimate®

    Refinance and save

    $1,871/mo

    Est. payment

    Refinancing to a lower rate could help reduce your monthly payments and save thousands over the life of the loan.

    See today's rates

    $1,871/mo

    Est. payment

    Explore your selling options

    Work with a Zillow partner agent

    Leverage their expertise and Zillow's premium Showcase listings to get your home seen by more buyers.

    Get started

    List with your own agent

    Get your home in front of millions of buyers by listing it on Zillow.

    Learn how to do it

    Sell it yourself

    Take full control of how buyers see your home on Zillow by listing For Sale by Owner (FSBO).

    List your home

    What's special

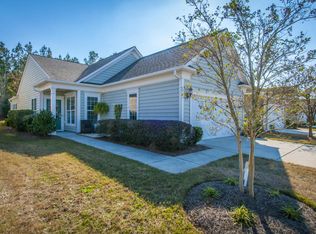
    DON'T BUY NEW CONSTRUCTION WITHOUT SEEING THIS HOME!!!!!! Better than new construction!!! And here is why!!!! This home backs to a landscaped buffer and on the other side of the buffer are woods...With lots of deer and turkey. (No houses to see in the rear!) As you enter the home you are greeted with a ceramic tile foyer with wainscoting trim. To the left as you enter is a beautiful kitchen with 42 inch cabinets, ceramic tile floor and stainless steel appliances. The builders standard floor plan called for the washer and dryer to be in the kitchen but the current owners chose to relocate the washer and dryer to the garage (Just off the kitchen) So they could use the space designated for the washer and dryer as an additional pantry (The pantry could still be used for a washer and dryer, if buyer chose to do so.) Beyond the kitchen is the dining area and living room which connects to a sun room on the rear of the home which has high quality sliding doors which open to the rear patio. the sellers expanded the rear patio for their outdoor enjoyment (You don't have any homes behind you so you have lots of privacy and open space!) The home has 3 bedrooms with 1 of the 3 currently being used as an office (Beautiful french doors open into this den area.) The master bedroom is on the rear of the home and has a roomy walk in closet with double sink vanity. The home has upgraded "circular canned" lighting...Upgraded exterior siding...tinted sliding doors...high rise toilets ...Skylight in the bathroom...2 wall mounted tv's...No slip garage floor surface...Updated kitchen hardware...Upgraded ceiling fans...Designer paint colors...Crown molding throughout...and $5,000+ of custom window treatments to include plantation blinds, curtains, valance and curtains. In addition to all of that there is attic storage above the garage where the owners spent additional money for a heat reflector to keep the temperature cooler during the summer months. If that's not enough...The sellers will offer the following items to be included for an acceptable offer...Washer, Dryer, 2 tvs that are currently wall mounted and even a 2009 golf cart that has been used less than 20 hours and cost over $5,000 new!!!! Soooooo...You better see this house before you even consider buying anything new!!! Del Webb offers an ideal retirement lifestyle...a gated community for 55+ age group, there is something for everyone...You can be as actively involved as you choose to be. The activity center is a recreation and social hub, complete with a fully equipped workout center, aerobic studio, heated indoor pool, hot tub and large outdoor pool and patio in season. Active seniors also enjoy the bocce ball and tennis courts or fishing in the numerous stocked lagoons. If you're not an outdoor buff, there are numerous clubs, classes and activities that will be sure to meet your needs. A new Public Grocery Store just opened and the entrance at Cane Bay Plantation & there are many other services and business

    This property is off market, which means it's not currently listed for sale or rent on Zillow. This may be different from what's available on other websites or public sources.

    Zillow last checked:

    Listing updated:

    Listed by:

    The Group, LLC

    Bought with:

    REMAX Advanced Realty

    Source: CTMLS,MLS#: 1205211MLS Logo

    Facts & features

    Interior

    Bedrooms & bathrooms
    • Bedrooms: 3
    • Bathrooms: 2
    • Full bathrooms: 2
    Rooms
    • Room types: Family Room, Family, Foyer, Laundry, Pantry, Study
    Heating
    • Natural Gas
    Cooling
    • Central Air
    Appliances
    • Laundry: Dryer Connection, Washer Hookup, Laundry Room
    Features
    • Ceiling - Smooth, Tray Ceiling(s), High Ceilings, Entrance Foyer, Pantry
    • Flooring: Carpet, Ceramic Tile
    • Has fireplace: No
    Interior area
    • Total structure area: 1,509
    • Total interior livable area: 1,509 sqft

    Property

    Parking
    • Total spaces: 2
    • Parking features: Garage, Garage Door Opener
    • Garage spaces: 2
    Features
    • Levels: One
    • Stories: 1
    • Entry location: Ground Level
    • Exterior features: Lawn Irrigation
    Lot
    • Features: Level

    Construction

    Type & style
    • Home type: SingleFamily
    • Architectural style: Ranch
    • Property subtype: Single Family Residence
    Materials
    • Vinyl Siding
    • Foundation: Slab
    • Roof: Architectural
    Condition
    • New construction: No
    • Year built: 2008

    Utilities & green energy

    • Sewer: Public Sewer
    • Water: Public
    • Utilities for property: BCW & SA, Berkeley Elect Co-Op, SCE & G

    Community & HOA

    Community
    • Features: Clubhouse, Fitness Center, Gated, Other, Pool, Security, Tennis Court(s), Trash
    • Subdivision: Cane Bay Plantation
    Location
    • Region: Summerville

    Financial & listing details

    • Price per square foot: $212/sqft
    • Date on market: 3/22/2021
    • Listing terms: Any

    Price history

    DateEventPrice
    5/30/2012Sold$179,500$119/sqft
    Source: CTMLS #1205211 Report a problem

    Public tax history

    Tax history is unavailable.

    Neighborhood: 29483

    Nearby schools

    GreatSchools rating
    Schools provided by the listing agent
    • Elementary: Cane Bay
    • Middle: Berkeley
    • High: Cane Bay High School

    Source: CTMLS. This data may not be complete. We recommend contacting the local school district to confirm school assignments for this home.

    Get a cash offer in 3 minutes
    Find out how much your home could sell for in as little as 3 minutes with a no-obligation cash offer.
    Estimated market value
    $320,200
    Get a cash offer in 3 minutes
    Find out how much your home could sell for in as little as 3 minutes with a no-obligation cash offer.
    Estimated market value
    $320,200