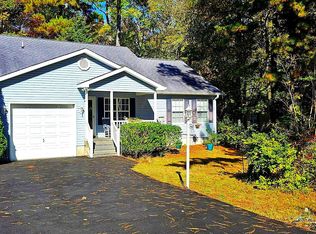
Welcome to this stunning, renovated 3-bedroom, 2-bath single-family home nestled in the sought-after community of Ocean Pines. This move-in ready gem offers a perfect blend of modern updates and coastal charm, ideal for year-round living or a vacation retreat. Step onto the charming covered front porch, then enter to find brand new luxury vinyl plank flooring throughout, along with new interior and exterior doors that elevate both style and functionality. The spacious, open-concept kitchen is a showstopper, featuring new cabinets and hardware, elegant quartz countertops, a large island with pendant lighting, and brand new stainless steel appliances — perfect for entertaining and everyday living. Every detail has been thoughtfully updated, from the new light fixtures and recessed lighting to the new HVAC system that ensures year-round comfort. The crawl space has been newly encapsulated, adding peace of mind and energy efficiency and comes with a life-time transferable warranty. Located in the vibrant Ocean Pines community, residents enjoy an abundance of amenities, including: indoor and outdoor swimming pools, basketball and tennis courts, clubhouse and Yacht Club with boat slips for rent, boat ramp and private in-town Beach Club, Robert Trent Jones-designed golf course, Athletic Complex, skate park, playgrounds and tot lots, scenic nature trails and waterfront dining options. Some amenities requires owner to pay additional dues, please review HOA docs for more details. Whether you're looking for your forever home or a coastal getaway, this beautifully updated property offers the best of both comfort and lifestyle. Don’t miss your chance to own a slice of paradise in Ocean Pines!
Sold for $360,000
$360,000
117 Seafarer Ln, Ocean Pines, MD 21811
3beds
1,056sqft
Single Family Residence
Built in 1999
9,750 Square Feet Lot
$364,800 Zestimate®
$341/sqft
$2,193 Estimated rent
Home value
$364,800
$321,000 - $412,000
$2,193/mo
Zestimate® history
Owner options
List your home for rent
$2,193/mo
Rent Zestimate®
Find your next renter with Zillow Rental Manager. Plus, with online applications, you can quickly screen prospective tenants – for free.
$2,193/mo
Rent Zestimate®
Refinance and save
$3,031/mo
Est. payment
Refinancing to a lower rate could help reduce your monthly payments and save thousands over the life of the loan.
$3,031/mo
Est. payment
Explore your selling options
Work with a Zillow partner agent
Leverage their expertise and Zillow's premium Showcase listings to get your home seen by more buyers.
Get startedList with your own agent
Get your home in front of millions of buyers by listing it on Zillow.
Learn how to do itSell it yourself
Take full control of how buyers see your home on Zillow by listing For Sale by Owner (FSBO).
List your homeWhat's special
Recessed lightingNew light fixturesElegant quartz countertopsSpacious open-concept kitchenCharming covered front porchNew cabinets and hardware
Zillow last checked:
Listing updated:
Listed by:
Rich Ropp 301-748-1757,
Real Estate Teams, LLC.,
Listing Team: Rich Ropp Group
Bought with:
Terri Bradford, RS-0015483
Hileman Real Estate-Berlin
Source: Bright MLS,MLS#: MDWO2027538
Facts & features
Interior
Bedrooms & bathrooms
- Bedrooms: 3
- Bathrooms: 2
- Full bathrooms: 2
- Main level bathrooms: 2
- Main level bedrooms: 3
Basement
- Area: 0
Heating
- Forced Air, Electric
Cooling
- Central Air, Electric
Appliances
- Included: Dishwasher, Refrigerator, Water Heater, Oven/Range - Gas, Stainless Steel Appliance(s), Electric Water Heater
- Laundry: Hookup, Main Level
Features
- Bathroom - Stall Shower, Bathroom - Tub Shower, Dining Area, Entry Level Bedroom, Open Floorplan, Eat-in Kitchen, Primary Bath(s), Attic, Ceiling Fan(s), Combination Kitchen/Dining, Kitchen Island, Pantry, Recessed Lighting, Dry Wall
- Flooring: Luxury Vinyl, Ceramic Tile
- Doors: Insulated
- Windows: Energy Efficient, Insulated Windows
- Has basement: No
- Has fireplace: No
Interior area
- Total structure area: 1,056
- Total interior livable area: 1,056 sqft
- Finished area above ground: 1,056
- Finished area below ground: 0
Property
Parking
- Total spaces: 4
- Parking features: Gravel, Driveway
- Uncovered spaces: 4
Accessibility
- Accessibility features: None
Features
- Levels: One
- Stories: 1
- Pool features: Community
- Has view: Yes
- View description: Trees/Woods, Street
Lot
- Size: 9,750 Square Feet
- Features: Backs to Trees, Wooded, Middle Of Block
Details
- Additional structures: Above Grade, Below Grade
- Parcel number: 2403065456
- Zoning: R-2
- Special conditions: Standard
Construction
Type & style
- Home type: SingleFamily
- Architectural style: Ranch/Rambler
- Property subtype: Single Family Residence
Materials
- Frame
- Foundation: Block
- Roof: Architectural Shingle
Condition
- Excellent
- New construction: No
- Year built: 1999
Utilities & green energy
- Electric: 200+ Amp Service
- Sewer: Public Sewer
- Water: Public
- Utilities for property: Cable Connected, Electricity Available, Phone Available, Natural Gas Available
Community & HOA
Community
- Features: Pool
- Subdivision: Ocean Pines - Huntington
HOA
- Has HOA: Yes
- Amenities included: Basketball Court, Beach Club, Bike Trail, Boat Ramp, Clubhouse, Common Grounds, Community Center, Dog Park, Golf Course, Golf Course Membership Available, Jogging Path, Marina/Marina Club, Picnic Area, Pier/Dock, Indoor Pool, Pool, Recreation Facilities, Tennis Court(s)
- Services included: Common Area Maintenance, Reserve Funds, Road Maintenance
- HOA fee: $875 annually
Location
- Region: Ocean Pines
Financial & listing details
- Price per square foot: $341/sqft
- Tax assessed value: $208,300
- Annual tax amount: $1,993
- Date on market: 4/18/2025
- Listing agreement: Exclusive Right To Sell
- Listing terms: Cash,Conventional,FHA,VA Loan
- Ownership: Fee Simple
- Road surface type: Black Top
Price history
| Date | Event | Price |
|---|---|---|
| 6/6/2025 | Sold | $360,000$341/sqft |
Source:  Bright MLS #MDWO2027538 Report a problem Bright MLS #MDWO2027538 Report a problem | ||
| 5/16/2025 | Pending sale | $360,000$341/sqft |
Source: Bright MLS #MDWO2027538 Report a problem | ||
| 4/18/2025 | Listed for sale | $360,000+60%$341/sqft |
Source: Bright MLS #MDWO2027538 Report a problem | ||
| 12/20/2024 | Sold | $225,000-13.1%$213/sqft |
Source: Bright MLS #MDWO2026776 Report a problem | ||
| 12/3/2024 | Pending sale | $259,000$245/sqft |
Source: Bright MLS #MDWO2026776 Report a problem | ||
| 11/9/2024 | Listed for sale | $259,000+57%$245/sqft |
Source: Bright MLS #MDWO2026776 Report a problem | ||
| 1/31/2020 | Sold | $165,000+146.3%$156/sqft |
Source: Public Record Report a problem | ||
| 12/1/2000 | Sold | $67,000+498.2%$63/sqft |
Source: Public Record Report a problem | ||
| 6/3/1998 | Sold | $11,200$11/sqft |
Source: Public Record Report a problem | ||
Public tax history
| Year | Property taxes | Tax assessment |
|---|---|---|
| 2025 | $2,151 +7.9% | $232,067 +11.4% |
| 2024 | $1,993 +7.3% | $208,300 +7.3% |
| 2023 | $1,858 +7.9% | $194,100 -6.8% |
| 2022 | $1,722 +8.6% | $208,300 +25.7% |
| 2021 | $1,586 +3.6% | $165,700 +3.6% |
| 2020 | $1,530 +3.8% | $159,900 -3.5% |
| 2019 | $1,475 +5% | $165,700 +11.7% |
| 2018 | $1,404 +5.1% | $148,300 +5.1% |
| 2017 | $1,336 +42% | $141,100 +5.4% |
| 2016 | $941 | $133,900 +5.7% |
| 2015 | $941 | $126,700 |
| 2014 | $941 | $126,700 |
| 2013 | -- | $126,700 -24% |
| 2012 | -- | $166,700 |
| 2011 | -- | $166,700 |
| 2010 | -- | $166,700 -27.2% |
| 2009 | -- | $228,900 +14% |
| 2008 | -- | $200,860 +16.2% |
| 2007 | -- | $172,820 +19.4% |
| 2006 | -- | $144,780 +16.7% |
| 2005 | -- | $124,086 +20% |
| 2004 | -- | $103,393 +25% |
| 2003 | -- | $82,700 +7.1% |
| 2002 | -- | $77,190 +7.7% |
| 2001 | -- | $71,680 |
Find assessor info on the county website
Neighborhood: 21811
Nearby homes
- $356,7003 bd2 ba1.4k sqft119 Seafarer Ln, Ocean Pines, MD 21811Off Market

- $390,0003 bd3 ba1.5k sqft115 Seafarer Ln, Ocean Pines, MD 21811Sold
- $355,5002 bd2 ba960 sqft121 Seafarer Ln, Ocean Pines, MD 21811Off Market
- $---- bd-- ba-- sqft121 Seafarer Ln, Berlin, MD 21811Off Market
- $425,0003 bd2 ba1.9k sqft113 Seafarer Ln, Ocean Pines, MD 21811Sold
- $357,900-- bd2 ba1.8k sqft64 Ocean Pkwy, Ocean Pines, MD 21811Off Market
- $433,8004 bd3 ba1.8k sqft66 Ocean Pkwy, Ocean Pines, MD 21811Off Market
- $360,000-- bd2 ba1.3k sqft120 Seafarer Ln, Ocean Pines, MD 21811Off Market
Nearby schools
GreatSchools rating
- 8/10Showell Elementary SchoolGrades: PK-4Distance: 1.1 mi
- 10/10Stephen Decatur Middle SchoolGrades: 7-8Distance: 3.6 mi
- 7/10Stephen Decatur High SchoolGrades: 9-12Distance: 3.3 mi
Schools provided by the listing agent
- High: Stephen Decatur
- District: Worcester County Public Schools
Source: Bright MLS. This data may not be complete. We recommend contacting the local school district to confirm school assignments for this home.
Get a cash offer in 3 minutes
Find out how much your home could sell for in as little as 3 minutes with a no-obligation cash offer.
Estimated market value
$364,800
Get a cash offer in 3 minutes
Find out how much your home could sell for in as little as 3 minutes with a no-obligation cash offer.
Estimated market value
$364,800
- Maryland
- Worcester County
- Berlin
- 21811
- 117 Seafarer Ln
Nearby cities
Nearby neighborhoods
Nearby zip codes
Other Berlin Topics
