Introducing Seagate Place, a luxury coastal living community just 5 minutes from Wrightsville Beach. This New construction Townhome offering approximately 2500-2600 heated square feet with 5 bedrooms & 4.5 baths. Thoughtfully designed interior unit floor plan featuring a first-floor primary suite, as well as a master bedroom on top floor. Open-concept living area with fireplace. Outdoor covered porch for grilling with natural gas hook up installed, off the living room. Spacious kitchen with solid hardwood cabinets, Metro quartz countertops, a built-in GE microwave for maximum countertop space, A Monessen gas fireplace and mantle in the living room, Bosch stainless steel appliances with 36'' gas range & under-cabinet lighting. LVP flooring throughout the townhome. Also has a 9x7 sitting area upstairs. Fixtures to be satin nickel & brushed brass fixtures. Multiple levels of comfortable living space. Photos are of a previously completed townhome with the same floor plan and are for illustrative purposes only. Actual finishes may vary. Buyers who purchase early may have the option to select finishes depending on the stage of construction.
Sold for $615,000
$615,000
117 Seagate Place #117, Wilmington, NC 28403
5beds
2,554sqft
Townhouse
Built in 2025
0.84 Acres Lot
$613,400 Zestimate®
$241/sqft
$3,769 Estimated rent
Home value
$613,400
$583,000 - $650,000
$3,769/mo
Zestimate® history
Owner options
List your home for rent
$3,769/mo
Rent Zestimate®
Find your next renter with Zillow Rental Manager. Plus, with online applications, you can quickly screen prospective tenants – for free.
$3,769/mo
Rent Zestimate®
Refinance and save
$7,008/mo
Est. payment
Refinancing to a lower rate could help reduce your monthly payments and save thousands over the life of the loan.
$7,008/mo
Est. payment
Explore your selling options
Work with a Zillow partner agent
Leverage their expertise and Zillow's premium Showcase listings to get your home seen by more buyers.
Get startedList with your own agent
Get your home in front of millions of buyers by listing it on Zillow.
Learn how to do itSell it yourself
Take full control of how buyers see your home on Zillow by listing For Sale by Owner (FSBO).
List your homeWhat's special
Zillow last checked:
Listing updated:
Listed by:
Trenney Eason 910-264-3481,
Coldwell Banker Sea Coast Advantage-Hampstead
Bought with:
Paula Beasley, 323555
REAL Broker LLC
Source: Hive MLS,MLS#: 100561434 Originating MLS: Cape Fear Realtors MLS, Inc.
Originating MLS: Cape Fear Realtors MLS, Inc.Facts & features
Interior
Bedrooms & bathrooms
- Bedrooms: 5
- Bathrooms: 5
- Full bathrooms: 4
- 1/2 bathrooms: 1
Rooms
- Room types: Master Bedroom, Living Room, Dining Room, Laundry, Other, Bedroom 1, Bedroom 2, Bedroom 3
Primary bedroom
- Level: Second
- Dimensions: 15 x 13
Primary bedroom
- Level: First
- Dimensions: 13 x 13
Bedroom 1
- Level: Second
- Dimensions: 12 x 13
Bedroom 2
- Level: Second
- Dimensions: 13 x 10
Bedroom 3
- Level: Second
- Dimensions: 15 x 14
Dining room
- Level: First
- Dimensions: 10 x 11
Kitchen
- Level: First
- Dimensions: 21 x 10
Laundry
- Level: First
- Dimensions: 10 x 6
Living room
- Level: First
- Dimensions: 15 x 14
Other
- Description: garage
- Level: First
- Dimensions: 21.5 x 13.5
Other
- Description: sitting area/office/flex
- Level: Second
- Dimensions: 9 x 7
Heating
- Heat Pump, Fireplace(s), Electric, Natural Gas
Cooling
- Central Air, Zoned, Heat Pump
Appliances
- Included: Vented Exhaust Fan, Electric Oven, Built-In Microwave, Self Cleaning Oven, Refrigerator, Dishwasher, Convection Oven, Gas Range
- Laundry: Dryer Hookup, Washer Hookup, Laundry Room
Features
- Master Downstairs, Walk-in Closet(s), Vaulted Ceiling(s), High Ceilings, Solid Surface, Ceiling Fan(s), Eat-in Kitchen, Gas Log, Walk-In Closet(s)
- Flooring: LVT/LVP, Tile
- Doors: Thermal Doors
- Windows: Thermal Windows
- Basement: None
- Attic: None
- Has fireplace: Yes
- Fireplace features: Gas Log
Interior area
- Total structure area: 2,554
- Total interior livable area: 2,554 sqft
Property
Parking
- Total spaces: 1
- Parking features: Garage Faces Front, Detached, Asphalt, Concrete, Garage Door Opener, Off Street, Paved
- Attached garage spaces: 1
Accessibility
- Accessibility features: None
Features
- Levels: Two
- Patio & porch: Covered, Porch, Rear Porch
- Exterior features: Cluster Mailboxes, Thermal Doors
- Pool features: None
- Fencing: Privacy,Partial,Wood
- Has view: Yes
- View description: See Remarks
- Waterfront features: None
- Frontage type: See Remarks
Lot
- Size: 0.84 Acres
- Features: Dead End
Details
- Parcel number: R06207006005000
- Zoning: R-5
- Special conditions: Standard
Construction
Type & style
- Home type: Townhouse
- Property subtype: Townhouse
Materials
- Composition, Fiber Cement, Wood Frame
- Foundation: Slab
- Roof: Architectural Shingle
Condition
- New construction: Yes
- Year built: 2025
Utilities & green energy
- Sewer: Public Sewer
- Water: Public
- Utilities for property: Natural Gas Connected, Sewer Available, Water Available
Green energy
- Energy efficient items: Lighting
Community & HOA
Community
- Security: Smoke Detector(s)
- Subdivision: Seagate Place
HOA
- Has HOA: Yes
- Amenities included: Maintenance Common Areas, Maintenance Grounds, Management, Master Insure, Termite Bond
- HOA fee: $3,480 annually
- HOA name: SEAGATE PLACE TOWNHOMES HOA INC
- HOA phone: 910-352-6110
Location
- Region: Wilmington
Financial & listing details
- Price per square foot: $241/sqft
- Tax assessed value: $112,600
- Annual tax amount: $979
- Date on market: 3/20/2026
- Cumulative days on market: 33 days
- Listing agreement: Exclusive Right To Sell
- Listing terms: Cash,Conventional,FHA,USDA Loan,VA Loan
- Road surface type: Paved
Price history
| Date | Event | Price |
|---|---|---|
| 6/9/2026 | Pending sale | $625,000+1.6%$245/sqft |
Source:  Hive MLS #100561434 Report a problem Hive MLS #100561434 Report a problem | ||
| 6/8/2026 | Sold | $615,000-1.6%$241/sqft |
Source: Hive MLS #100561434 Report a problem | ||
| 5/5/2026 | Contingent | $625,000$245/sqft |
Source: Hive MLS #100561434 Report a problem | ||
| 3/20/2026 | Listed for sale | $625,000$245/sqft |
Source: Hive MLS #100561434 Report a problem | ||
Public tax history
Tax history is unavailable.
Neighborhood: Seagate
Nearby homes
- $625,0005 bd5 ba2.5k sqft119 Seagate Pl, Wilmington, NC 28403Sold

- $390,0000.26 Acres119 Giles Ave, Wilmington, NC 28403Lot/Land
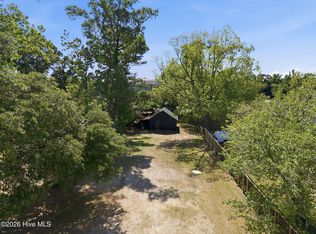
- $207,9003 bd1 ba1k sqft115 Giles Ave, Wilmington, NC 28403Off Market
- $615,0004 bd5 ba2.5k sqft115 Seagate Pl, Wilmington, NC 28403New Construction

- $1,588,100-- bd1 ba4.6k sqft6005 Oleander Dr, Wilmington, NC 28403Off Market
- $625,0005 bd5 ba2.5k sqft113 Seagate Pl, Wilmington, NC 28403Sold
- $621,1005 bd5 ba-- sqft110 Seagate Pl, Wilmington, NC 28403Off Market
- $625,0000.83 Acres109 Giles Ave, Wilmington, NC 28403Sold
Nearby schools
GreatSchools rating
- 5/10Bradley Creek ElementaryGrades: K-5Distance: 0.9 mi
- 6/10Roland-Grise Middle SchoolGrades: 6-8Distance: 2.9 mi
- 6/10John T Hoggard HighGrades: 9-12Distance: 3 mi
Schools provided by the listing agent
- Elementary: Bradley Creek
- Middle: Roland Grise
- High: Hoggard
Source: Hive MLS. This data may not be complete. We recommend contacting the local school district to confirm school assignments for this home.
Get a cash offer in 3 minutes
Find out how much your home could sell for in as little as 3 minutes with a no-obligation cash offer.
Estimated market value
$613,400
Get a cash offer in 3 minutes
Find out how much your home could sell for in as little as 3 minutes with a no-obligation cash offer.
Estimated market value
$613,400
- North Carolina
- New Hanover County
- Wilmington
- 28403
- Seagate
- 117 Seagate Place Unit 117
Nearby cities
Nearby neighborhoods
Nearby zip codes
Other Wilmington Topics
