Skip main navigation
Off market
  • $571,600

    117 Senate Brook Dr, Amston, CT 06231

    4beds
    3,280sqft
    SingleFamily
    Built in 1987
    2.03 Acres Lot
    $571,600 Zestimate®
    $174/sqft
    $4,070 Estimated rent

    Home value

    $571,600

    $532,000 - $617,000

    $4,070/mo

    Zestimate® history
    Loading
    Loading...

    Owner options

    List your home for rent

    $4,070/mo

    Rent Zestimate®

    Find your next renter with Zillow Rental Manager. Plus, with online applications, you can quickly screen prospective tenants – for free.

    Learn more

    $4,070/mo

    Rent Zestimate®

    Refinance and save

    $4,025/mo

    Est. payment

    Refinancing to a lower rate could help reduce your monthly payments and save thousands over the life of the loan.

    See today's rates

    $4,025/mo

    Est. payment

    Explore your selling options

    Work with a Zillow partner agent

    Leverage their expertise and Zillow's premium Showcase listings to get your home seen by more buyers.

    Get started

    List with your own agent

    Get your home in front of millions of buyers by listing it on Zillow.

    Learn how to do it

    Sell it yourself

    Take full control of how buyers see your home on Zillow by listing For Sale by Owner (FSBO).

    List your home

    What's special

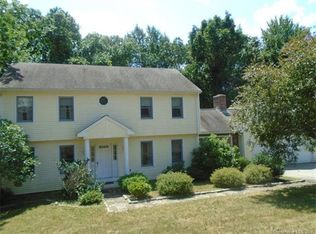
    Country Quiet Neighborhood Setting Surrounds This Elegant 4 Bedroom Contemporary Set on Tree Ringed 2.03 Acres Offering "Neighborly" Privacy! Features Many Recent Upgrades and Improvements! 1st and 2nd Floor Living Areas Offer 2488 SF Both Light and Bright in Design and Decor with Additional 792 SF of Finished Lower Level Rec Rm Area! Sun Drenched Two Story Foyer Entry with Hardwood Flooring and Open Staircase to Upper Level! Spacious Central Kitchen Comes Fully Applianced and Features Loads of Painted Finish Cabinets, Granite Counters, Peninsula Breakfast Bar, and Box Bay Breakfast Nook Area with Access to Rear Deck! Spacious Formal Living Room Open Plan To Adjoining Formal Dining Room! First Floor 13' x 26' Family Room Features Vaulted Ceiling, Hardwood Floors, Floor To Ceiling Fieldstone Faced Masonry Fireplace, Skylight, Tract Lighting, and French Door Access to a 776 SF Private Multi Level Sun Deck! Second Floor Offers Master Bedroom With Vaulted Ceiling, Huge Walk In Closet Arranged with Remodeled Full Private Bath with Tile Floor, Jacuzzi Tub/Tile Surround and Tile Glass Door Enclosed Shower Stall with Shaft Skylight! Three Additional Second Floor Bedrooms, Second Full Bath, Second Floor Laundry Room, and Walk In Attic Storage Space! Finished Lower Level Offers Game Room, Home Office/Library Space, and Third Full Bath! Four BR's 3.5 Baths Total! Multi Zones OHW-BB Heat, Central A/C, 2 Car Attached Garage. EZ CT 2 Commute Access to Both Hartford or Norwich Areas!

    This property is off market, which means it's not currently listed for sale or rent on Zillow. This may be different from what's available on other websites or public sources.

    Facts & features

    Interior

    Bedrooms & bathrooms
    • Bedrooms: 4
    • Bathrooms: 4
    • Full bathrooms: 3
    • 1/2 bathrooms: 1
    Heating
    • Baseboard, Oil
    Cooling
    • Central
    Appliances
    • Included: Dishwasher, Dryer, Microwave, Range / Oven, Refrigerator, Washer
    • Laundry: Upper Level, Laundry Room upper level
    Features
    • Cable - Available, Auto Garage Door Opener
    • Flooring: Tile, Carpet, Hardwood
    • Doors: French Doors, Storm Door(s)
    • Windows: Thermopane Windows
    • Basement: Partially Finished, Heated, Interior Entry, Storage Space, Full With Hatchway
    • Attic: Access Panel
    • Has fireplace: Yes
    Interior area
    • Total interior livable area: 3,280 sqft
    • Finished area below ground: 792

    Property

    Parking
    • Total spaces: 2
    • Parking features: Garage - Attached
    Features
    • Patio & porch: Deck
    • Exterior features: Wood
    • Has spa: Yes
    • Waterfront features: Not Applicable
    Lot
    • Size: 2.03 Acres
    • Features: Cul-de-Sac, Wooded, In Subdivision, Dry
    Details
    • Parcel number: HEBRM0028L723
    • Zoning: R-2

    Construction

    Type & style
    • Home type: SingleFamily
    • Architectural style: Contemporary
    Materials
    • Frame
    • Roof: Other
    Condition
    • Year built: 1987

    Utilities & green energy

    • Sewer: Septic Tank
    • Water: Private Well

    Community & HOA

    Location
    • Region: Amston

    Financial & listing details

    • Price per square foot: $174/sqft
    • Tax assessed value: $263,340
    • Annual tax amount: $9,704
    • Total actual rent: 375000

    Price history

    DateEventPrice
    4/26/2021Sold$368,900-1.6%$112/sqft
    Source: Smart MLS #170322654 Report a problem
    1/28/2021Contingent$375,000$114/sqft
    Source: Smart MLS #170322654 Report a problem
    11/25/2020Listed for sale$375,000$114/sqft
    Source: Century 21 AllPoints Realty #170322654 Report a problem
    11/6/2020Pending sale$375,000$114/sqft
    Source: Century 21 AllPoints Realty #170322654 Report a problem
    8/3/2020Listed for sale$375,000$114/sqft
    Source: Century 21 AllPoints Realty #170322654 Report a problem
    2/1/2020Listing removed$375,000$114/sqft
    Source: CENTURY 21 AllPoints Realty #170221083 Report a problem
    5/1/2019Price change$375,000+1.8%$114/sqft
    Source: CENTURY 21 Classic Homes #170180414 Report a problem
    1/29/2017Listed for sale$368,200$112/sqft
    Source: William Raveis Real Estate #G10208291 Report a problem
    12/17/2016Listing removed$368,200-0.5%$112/sqft
    Source: William Raveis Real Estate #G10182949 Report a problem
    2/3/2016Listing removed$369,900$113/sqft
    Source: Century 21 Conn. Realty Assoc #G10083589 Report a problem
    7/10/2015Price change$369,900-2.6%$113/sqft
    Source: CENTURY 21 Connecticut Realty Associates #g10044084 Report a problem
    5/10/2015Listed for sale$379,900+0.2%$116/sqft
    Source: Century 21 Conn. Realty Assoc #G10044084 Report a problem
    1/5/2015Listing removed$379,000$116/sqft
    Source: BHHS New England Properties #G695643 Report a problem
    7/3/2014Listed for sale$379,000-0.2%$116/sqft
    Source: Executive Real Estate Inc. #G688422 Report a problem
    4/17/2014Listing removed$379,900$116/sqft
    Source: CENTURY 21 Connecticut Realty Associates #g676279 Report a problem
    3/18/2014Listed for sale$379,900$116/sqft
    Source: Century 21 Conn. Realty Assoc #G676279 Report a problem
    11/23/2013Listing removed$379,900$116/sqft
    Source: CENTURY 21 Connecticut Realty Associates #g655651 Report a problem
    6/28/2013Listed for sale$379,900$116/sqft
    Source: Century 21 Conn. Realty Assoc #G655651 Report a problem
    4/18/2012Listing removed$379,900$116/sqft
    Source: Century 21 Conn. Realty Assoc #G617234 Report a problem
    3/24/2012Listed for sale$379,900-5%$116/sqft
    Source: Century 21 Conn. Realty Assoc #G617234 Report a problem
    8/28/2011Listing removed$399,900$122/sqft
    Source: Flat Fee Realty #G584989 Report a problem
    3/6/2011Listed for sale$399,900$122/sqft
    Source: Flat Fee Realty #G584989 Report a problem
    11/4/2010Listing removed$399,900$122/sqft
    Source: Century 21 Classic Homes #G568970 Report a problem
    8/1/2010Listed for sale$399,900+56.8%$122/sqft
    Source: Century 21 Classic Homes #G568970 Report a problem
    7/29/1998Sold$255,000+3.2%$78/sqft
    Source: Public Record Report a problem
    2/25/1993Sold$247,000$75/sqft
    Source: Public Record Report a problem

    Public tax history

    YearProperty taxesTax assessment
    2025$9,704 +6.8%$263,340
    2024$9,085 +3.9%$263,340
    2023$8,740 +4.7%$263,340
    2022$8,348 -6.1%$263,340 +7.6%
    2021$8,889 $244,680
    2020$8,889 -1.9%$244,680
    2019$9,065 -1%$244,680
    2018$9,161 +1.2%$244,680
    2017$9,053 +3.5%$244,680 -0.3%
    2016$8,744 -1%$245,350
    2015$8,833 +0.7%$245,350
    2014$8,771 +3%$245,350
    2013$8,514 -27.6%$245,350 -30%
    2012$11,759 +50.4%$350,500 +35.6%
    2011$7,821 +4.6%$258,450
    2010$7,480 +2.7%$258,450
    2009$7,281 +3.6%$258,450
    2008$7,030 +3.5%$258,450
    2007$6,789 -4%$258,450 +27.6%
    2006$7,069 +5%$202,610
    2005$6,735 +5.6%$202,610
    2004$6,378 +3.8%$202,610
    2003$6,147 +28.9%$202,610 +25.3%
    1997$4,768 $161,690
    Find assessor info on the county website

    Neighborhood: Amston

    Nearby schools

    GreatSchools rating
    Schools provided by the listing agent
    • Elementary: Hebron
    • Middle: Rham
    • High: RHAM

    Source: The MLS. This data may not be complete. We recommend contacting the local school district to confirm school assignments for this home.

    Get pre-qualified for a loan
    At Zillow Home Loans, we can pre-qualify you in as little as 5 minutes with no impact to your credit score.

    An equal housing lender. NMLS #10287.

    Sell for more on Zillow
    Get a Zillow Showcase℠ listing at no additional cost and you could sell for .
    $571,600
    2% more
    +$11,432
    With Zillow Showcase(estimated)
    $583,032