BEAUTIFULLY MAINTAINED VICTORIAN STYLE HOME in Serenity Place! The heart-pine floors, custom stained-glass windows, wrap-around porch, and picture molding of this beautiful home invoke feelings of days gone by. The 3-4BR/2.5BA home also offers 10' ceilings and multiple large windows. The large bonus room with quality built-ins could serve as a fourth bedroom. The open kitchen features black/green quartz countertops and new appliances - refrigerator in 2023, convection range with air fryer in 2022 and dishwasher in 2021. Other recent improvements include a new roof and hot water heater in 2022 and new HVAC compressors in 2020. All bedrooms are on the second floor. Land directly behind the home is owned by the St. Simons Land Trust. This quiet, mid-north island neighborhood boasts many beautiful trees and is just minutes from shopping, dining, and other local amenities.
Sold for $560,000
$560,000
117 Serenity Ln, Saint Simons Island, GA 31522
4beds
2,502sqft
Single Family Residence
Built in 2003
6,098 Square Feet Lot
$641,300 Zestimate®
$224/sqft
$3,648 Estimated rent
Home value
$641,300
$609,000 - $680,000
$3,648/mo
Zestimate® history
Owner options
List your home for rent
$3,648/mo
Rent Zestimate®
Find your next renter with Zillow Rental Manager. Plus, with online applications, you can quickly screen prospective tenants – for free.
$3,648/mo
Rent Zestimate®
Refinance and save
$3,735/mo
Est. payment
Refinancing to a lower rate could help reduce your monthly payments and save thousands over the life of the loan.
$3,735/mo
Est. payment
Explore your selling options
Work with a Zillow partner agent
Leverage their expertise and Zillow's premium Showcase listings to get your home seen by more buyers.
Get startedList with your own agent
Get your home in front of millions of buyers by listing it on Zillow.
Learn how to do itSell it yourself
Take full control of how buyers see your home on Zillow by listing For Sale by Owner (FSBO).
List your homeWhat's special
Minutes from shoppingLarge bonus roomWrap-around porchNew hvac compressorsMultiple large windowsCustom stained-glass windowsNew appliances
Zillow last checked:
Listing updated:
Listed by:
Debbie Doliveira 912-242-2260,
BHHS Hodnett Cooper Real Estat Inac
Bought with:
Debbie Doliveira, 354680
BHHS Hodnett Cooper Real Estat Inac
Source: Scout MLS,MLS#: 1639555
Facts & features
Interior
Bedrooms & bathrooms
- Bedrooms: 4
- Bathrooms: 3
- Full bathrooms: 2
- 1/2 bathrooms: 1
Heating
- Central, Electric, Heat Pump
Cooling
- Central Air, Electric, Heat Pump
Appliances
- Included: Convection Oven, Dryer, Disposal, Dishwasher, Electric Range, Microwave, Range, Refrigerator, Range Hood, Washer
- Laundry: Gas Dryer Hookup, Laundry Room, Washer Hookup
Features
- Built-in Features, Bookcases, Ceiling Fan(s), Double Vanity, High Ceilings, Walk-In Closet(s), Painted Woodwork, Separate Shower, Breakfast Bar
- Flooring: Carpet, Hardwood, Marble, Tile
- Basement: Crawl Space
- Number of fireplaces: 1
- Fireplace features: Gas Log, Living Room
Interior area
- Total structure area: 2,502
- Total interior livable area: 2,502 sqft
Property
Parking
- Total spaces: 2
- Parking features: Garage Door Opener
- Garage spaces: 2
Accessibility
- Accessibility features: Therapeutic Whirlpool
Features
- Patio & porch: Front Porch, Porch, Wrap Around
- Has private pool: Yes
- Fencing: Partial,Wood
- Has view: Yes
- View description: Neighborhood
Lot
- Size: 6,098 Square Feet
- Features: Sprinklers In Front, Sprinklers In Rear
Details
- Parcel number: 0412155
- Zoning description: Res Single
- Special conditions: Standard
Construction
Type & style
- Home type: SingleFamily
- Architectural style: Victorian
- Property subtype: Single Family Residence
Materials
- HardiPlank Type
- Roof: Asphalt
Condition
- As Is
- Year built: 2003
Details
- Warranty included: Yes
Utilities & green energy
- Sewer: Public Sewer
- Water: Public
- Utilities for property: Cable Available, Electricity Available, Phone Available, Phone Connected, Propane, Sewer Available, Underground Utilities, Water Available
Community & HOA
Community
- Features: Curbs
- Security: Smoke Detector(s), Security System
- Subdivision: Serenity Place
HOA
- Has HOA: Yes
- Services included: Maintenance Grounds
- HOA fee: $400 annually
- HOA name: Serenity Place HOA
Location
- Region: Saint Simons Island
Financial & listing details
- Price per square foot: $224/sqft
- Tax assessed value: $542,900
- Annual tax amount: $862
- Date on market: 4/27/2023
- Electric utility on property: Yes
- Road surface type: Asphalt
Price history
| Date | Event | Price |
|---|---|---|
| 10/20/2023 | Sold | $560,000-5.9%$224/sqft |
Source: Scout MLS #1639555 Report a problem | ||
| 9/4/2023 | Pending sale | $594,900$238/sqft |
Source: Scout MLS #1639555 Report a problem | ||
| 8/31/2023 | Price change | $594,900-0.8%$238/sqft |
Source:  GAMLS #10167529 Report a problem GAMLS #10167529 Report a problem | ||
| 8/25/2023 | Price change | $599,900+0.8%$240/sqft |
Source: BHHS broker feed #10167529 Report a problem | ||
| 8/23/2023 | Price change | $594,900-0.8%$238/sqft |
Source: BHHS broker feed #1639555 Report a problem | ||
| 8/16/2023 | Price change | $599,900+0.8%$240/sqft |
Source: BHHS broker feed #10167529 Report a problem | ||
| 8/8/2023 | Price change | $594,900-0.8%$238/sqft |
Source: Scout MLS #1639555 Report a problem | ||
| 6/6/2023 | Price change | $599,900-4%$240/sqft |
Source: Scout MLS #1639555 Report a problem | ||
| 4/28/2023 | Listed for sale | $625,000$250/sqft |
Source: Scout MLS #1639555 Report a problem | ||
Public tax history
| Year | Property taxes | Tax assessment |
|---|---|---|
| 2025 | $4,128 +0.9% | $217,160 +0.9% |
| 2024 | $4,092 +456.4% | $215,160 +24.5% |
| 2023 | $735 -14.6% | $172,880 +22.6% |
| 2022 | $862 -2.4% | $141,000 +10% |
| 2021 | $883 | $128,160 |
| 2020 | -- | $128,160 +4.2% |
| 2019 | $2,423 -6.1% | $122,960 |
| 2018 | $2,580 | $122,960 |
| 2017 | $2,580 | $122,960 +20.4% |
| 2016 | $2,580 +7.4% | $102,120 |
| 2015 | $2,402 -1.6% | $102,120 +6.2% |
| 2014 | $2,441 | $96,120 |
| 2013 | -- | -- |
| 2012 | -- | -- |
| 2011 | -- | -- |
| 2010 | -- | -- |
Find assessor info on the county website
Neighborhood: 31522
Nearby homes
- $451,3003 bd2 ba1.6k sqft113 Serenity Ln, Saint Simons Island, GA 31522Off Market
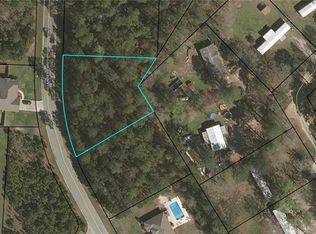
- $114,0009,692 Square Feet119 Serenity Ln, Saint Simons Island, GA 31522Off Market
- $578,5003 bd3 ba2.7k sqft120 Serenity Ln, Saint Simons Island, GA 31522Off Market

- $112,0000.61 Acres25 Hunter Ln, Saint Simons Island, GA 31522Off Market
- $687,4003 bd4 ba3k sqft109 Serenity Ln, Saint Simons Island, GA 31522Off Market
- $122,0000.778 Acres24 Hunter Ln, Saint Simons Island, GA 31522Off Market
- $648,1004 bd3 ba2.6k sqft121 Serenity Ln, Saint Simons Island, GA 31522Off Market
- $541,3003 bd2 ba2.2k sqft124 Serenity Ln, Saint Simons Island, GA 31522Off Market
Nearby schools
GreatSchools rating
- 9/10Oglethorpe Point Elementary SchoolGrades: PK-5Distance: 1.1 mi
- 6/10Glynn Middle SchoolGrades: 6-8Distance: 8.4 mi
- 10/10Glynn AcademyGrades: 9-12Distance: 8.6 mi
Schools provided by the listing agent
- Elementary: Oglethorpe
- Middle: Glynn Middle School
- High: Glynn Academy
Source: Scout MLS. This data may not be complete. We recommend contacting the local school district to confirm school assignments for this home.


Get pre-qualified for a loan
At Zillow Home Loans, we can pre-qualify you in as little as 5 minutes with no impact to your credit score.An equal housing lender. NMLS #10287.
Sell for more on Zillow
Get a Zillow Showcase℠ listing at no additional cost and you could sell for .
$641,300
2% more
+$12,826
With Zillow Showcase(estimated)
$654,126
- Georgia
- Glynn County
- Saint Simons Island
- 31522
- 117 Serenity Ln
Nearby cities
Nearby zip codes
Other Saint Simons Island Topics
- Apartments for Rent in 31522
- Houses for Sale in 31522
- Houses for Rent in 31522
- 31522 Real Estate
- Saint Simons Island Condos
- Houses for Sale in Saint Simons Island
- Newest Listings in Saint Simons Island
- Saint Simons Island Home Values
- Saint Simons Island Real Estate Agents
- Saint Simons Island Refinance
- Saint Simons Island Mortgage Rates
