Havenwood | New Construction Homes Just Minutes from Downtown CharlestonWelcome to 121 Serrano Street, a stunning new home in Havenwood, one of the few communities offering brand-new single-family homes in this highly sought-after area of North Charleston. Located within the highly regarded Dorchester District 2 (DD2) School District, this community combines the benefits of new construction with an unbeatable location. Residents enjoy quick access to major highways, Charleston International Airport, Joint Base Charleston, Bosch, Boeing, and other major employers, while being just minutes from shopping, dining, entertainment, and the historic charm of downtown Charleston. Whether your day takes you to work, school, the beach, or a night out in the city, Havenwood places you right where you want to be. The popular Downing floor plan offers a thoughtfully designed single-story layout that maximizes comfort, functionality, and efficient use of space. From the moment you arrive, the welcoming front porch creates a warm first impression and invites you inside. The heart of the home is the spacious open-concept main living area, where the kitchen and living room seamlessly flow together to create the perfect setting for everyday living and entertaining. The well-appointed kitchen features ample cabinet and countertop space, making meal preparation both convenient and enjoyable while keeping everyone connected. Whether you're hosting friends and family, preparing weeknight dinners, or enjoying a quiet morning coffee, the open layout creates an inviting atmosphere throughout the home. Natural light fills the living areas, enhancing the warm and welcoming feel of the space. The private owner's suite is tucked toward the rear of the home for added privacy and features a spacious walk-in closet and an en-suite bath designed to create a relaxing retreat at the end of the day, along with convenient access to the covered patio. Two additional bedrooms are located toward the front of the home and share a full bathroom, offering flexibility for family members, guests, a home office, or hobby space. A dedicated laundry area is conveniently located near the attached two-car garage, providing everyday practicality and convenience. Built with modern living in mind, this home delivers the comfort, efficiency, and functionality today's buyers are looking for. Whether you're hosting friends, accommodating guests, or simply looking for a home that offers low-maintenance living without sacrificing style or convenience, the Downing floor plan provides the perfect balance of comfort and practicality. Don't miss your opportunity to own a beautiful new construction home in Havenwood, where exceptional location, top-rated DD2 schools, and thoughtfully designed living come together. Discover why 121 Serrano Street is the perfect place to call home and start enjoying everything the Lowcountry has to offer. *Square footage is approximate. Details, styles, and colors may vary. Buyers and their representatives should verify all information.*
Active
$381,230
117 Serrano St, North Charleston, SC 29420
3beds
1,257sqft
Single Family Residence
Built in 2026
4,356 Square Feet Lot
$-- Zestimate®
$303/sqft
$-- HOA
What's special
- 2 days
- 33
- 0
Zillow last checked:
Listing updated:
Listed by:
D R Horton Inc
Source: CTMLS,MLS#: 26026416
Facts & features
Interior
Bedrooms & bathrooms
- Bedrooms: 3
- Bathrooms: 2
- Full bathrooms: 2
Rooms
- Room types: Family Room, Living/Dining Combo, Eat-In-Kitchen, Family
Heating
- Forced Air
Cooling
- Central Air
Appliances
- Laundry: Washer Hookup, Electric Dryer Hookup
Features
- High Ceilings, Eat-in Kitchen
- Flooring: Luxury Vinyl
- Has fireplace: No
Interior area
- Total structure area: 1,257
- Total interior livable area: 1,257 sqft
Property
Parking
- Total spaces: 2
- Parking features: Garage
- Garage spaces: 2
Features
- Stories: 1
Lot
- Size: 4,356 Square Feet
- Features: 0 - .5 Acre
Construction
Type & style
- Home type: SingleFamily
- Architectural style: Traditional
- Property subtype: Single Family Residence
Materials
- Vinyl Siding
- Foundation: Slab
- Roof: Architectural
Condition
- Year built: 2026
Utilities & green energy
- Sewer: Public Sewer
- Utilities for property: Dorchester Cnty Water and Sewer Dept, Dominion Energy
Community & HOA
Community
- Subdivision: Havenwood
Location
- Region: North Charleston
Financial & listing details
- Price per square foot: $303/sqft
- Date on market: 9/22/2026
- Listing terms: Cash,Conventional,FHA,VA Loan
Estimated market value
Not available
Estimated sales range
Not available
Not available
Price history
| Date | Event | Price |
|---|---|---|
| 9/22/2026 | Listed for sale | $381,230$303/sqft |
Source:  CTMLS #26026416 Report a problem CTMLS #26026416 Report a problem | ||
Public tax history
Tax history is unavailable.
Monthly payment
Est. payment
Payment breakdown
Explore the cost of this home by adjusting the details. Changes won't be saved.Climate risks
Neighborhood: 29420
Nearby schools
Schools provided by the listing agent
- Elementary: Windsor Hill
- Middle: River Oaks
- High: Ft. Dorchester
Source: CTMLS. This data may not be complete. We recommend contacting the local school district to confirm school assignments for this home.
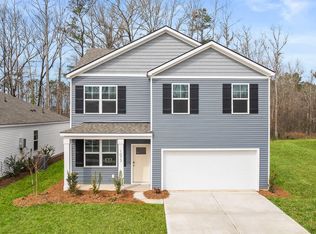

Similar homes
- $390,7153 bd3 ba1.5k sqft74 Peppertree Ln, North Charleston, SC 29420For Sale
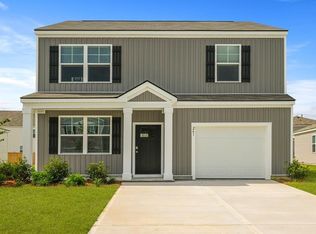
 MLS ID #26026035, Katie Stevens Grout. CTMLS
 - $315,0003 bd2 ba1.2k sqft4034 Indigo Ridge Dr, North Charleston, SC 29420For Sale
 MLS ID #26026459, Justine Manuel. CTMLS
 - $--3 bd2 ba1.6k sqft8222 Quail Hollow Ct, North Charleston, SC 29420Auction
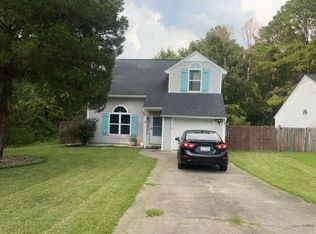 ServiceLink Auction
 - $387,9903 bd3 ba1.5k sqft130 Serrano St, North Charleston, SC 29420New Construction
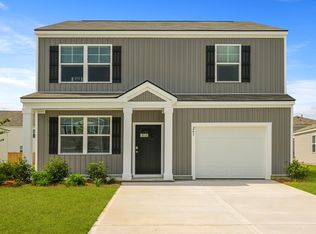 DR Horton
 - $386,9903 bd3 ba1.5k sqft124 Serrano St, North Charleston, SC 29420For SaleMLS ID #26020375, Katie Stevens Grout. CTMLS
- $390,7153 bd3 ba1.5k sqft118 Serrano St, North Charleston, SC 29405For SaleMLS ID #26026038, Katie Stevens Grout. CTMLS
- $350,0003 bd3 ba1.4k sqft4802 Buttercup Way, Summerville, SC 29485For SaleMLS ID #26026685, Harrison Covington. CTMLS
- $350,0003 bd2 ba1.5k sqft8321 Loggers Run, North Charleston, SC 29420For SaleMLS ID #26019067, Jason Newhauser. CTMLS
- $309,9003 bd2 ba1.2k sqft6634 Bent Creek Dr, North Charleston, SC 29420For SaleMLS ID #26025866, Deb Britt. CTMLS
- $325,0003 bd2 ba1.4k sqft7815 Jean Rebault Dr, North Charleston, SC 29420For SaleMLS ID #26026169, Benjamin Swindell. CTMLS
- $349,8004 bd2 ba1.4k sqft4292 Lavender Ln, North Charleston, SC 29420For SaleMLS ID #26022510, Crystal Brodie. CTMLS
- $313,0003 bd2 ba1.2k sqft4410 Rice Mill Dr, Charleston, SC 29420For SaleMLS ID #26025451, Dave Friedman. CTMLS
- $330,0003 bd2 ba1.1k sqft3325 Stonehaven Dr, North Charleston, SC 29420For SaleMLS ID #26024784, Deann Carroll. CTMLS
- $297,9003 bd2 ba1.5k sqft406 Willow Ct, Charleston, SC 29420For SaleMLS ID #26018048, Myra Brown. CTMLS
- $375,0003 bd3 ba1.6k sqft5403 Wild Fern Ct, North Charleston, SC 29420For SaleMLS ID #26024865, Carver Buis. CTMLS
- $350,0003 bd3 ba1.8k sqft3808 Battleview Ct, North Charleston, SC 29420For SaleMLS ID #26020966, Bill Olson. CTMLS
- $386,9903 bd3 ba1.5k sqft130 Serrano St, North Charleston, SC 29405New ConstructionCTMLS
