Skip main navigation
Sold for $372,000
  • $372,000

    117 Shady Dr, State College, PA 16801

    3beds
    1,700sqft
    Single Family Residence
    Built in 1924
    0.29 Acres Lot
    $374,500 Zestimate®
    $219/sqft
    $2,270 Estimated rent

    Home value

    $374,500

    $330,000 - $427,000

    $2,270/mo

    Zestimate® history
    Loading
    Loading...

    Owner options

    List your home for rent

    $2,270/mo

    Rent Zestimate®

    Find your next renter with Zillow Rental Manager. Plus, with online applications, you can quickly screen prospective tenants – for free.

    Learn more

    $2,270/mo

    Rent Zestimate®

    Refinance and save

    $2,335/mo

    Est. payment

    Refinancing to a lower rate could help reduce your monthly payments and save thousands over the life of the loan.

    See today's rates

    $2,335/mo

    Est. payment

    Explore your selling options

    Work with a Zillow partner agent

    Leverage their expertise and Zillow's premium Showcase listings to get your home seen by more buyers.

    Get started

    List with your own agent

    Get your home in front of millions of buyers by listing it on Zillow.

    Learn how to do it

    Sell it yourself

    Take full control of how buyers see your home on Zillow by listing For Sale by Owner (FSBO).

    List your home

    What's special

    Original trimFinished third-floor bonus roomBuilt-in cabinetryAdditional carpeted living spaceClassic architectural characterGenerous counter spaceWarm neutral finishes
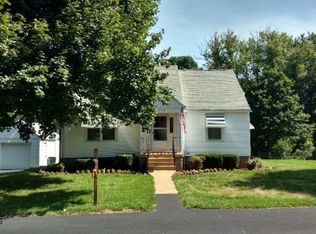
    Located near the Village of Lemont, this well-maintained 3-bedroom, 2-bath home offers approximately 1,700 square feet of finished living space and blends classic architectural character with a functional layout. The main level features hardwood flooring, warm neutral finishes, and defined yet connected living and dining areas. Original trim, built-in cabinetry, and interior French doors add character, while updated lighting enhances everyday living. The spacious kitchen offers ample cabinetry, generous counter space, and a large center island with seating, making it well suited for entertaining and casual meals. The second floor includes three bedrooms, a full bathroom, and access to a finished third-floor bonus room that provides additional carpeted living space suitable for a variety of uses. Exterior features include a large detached two-car garage with room for vehicle storage and workshop use, outdoor deck space, and a yard that adjoins public land owned by College Township. Conveniently located to Mount Nittany, Spring Creek, downtown State College, and Penn State University. The property currently has a rental permit in place and is ready for occupancy by a new owner.

    Zillow last checked:

    Listing updated:

    Listed by:

    Scott Shamrock 814-360-5163,

    Kissinger, Bigatel & Brower

    Bought with:

    Samantha Welch

    RE/MAX Centre Realty

    Source: Bright MLS,MLS#: PACE2517172MLS Logo

    Facts & features

    Interior

    Bedrooms & bathrooms
    • Bedrooms: 3
    • Bathrooms: 2
    • Full bathrooms: 2
    • Main level bathrooms: 1
    Bedroom 1
    • Features: Flooring - Carpet
    • Level: Upper
    Bedroom 2
    • Features: Flooring - Carpet
    • Level: Upper
    Bedroom 3
    • Features: Flooring - Carpet, Attic - Access Panel
    • Level: Upper
    Bonus room
    • Features: Flooring - Carpet
    • Level: Upper
    Dining room
    • Features: Flooring - HardWood
    • Level: Main
    Family room
    • Features: Flooring - Carpet, Ceiling Fan(s)
    • Level: Main
    Other
    • Features: Flooring - HardWood
    • Level: Main
    Kitchen
    • Features: Flooring - HardWood, Kitchen - Gas Cooking
    • Level: Main
    Living room
    • Features: Flooring - HardWood
    • Level: Main
    Heating
    • Hot Water, Oil
    Cooling
    • None
    Appliances
    • Included: Cooktop, Dishwasher, Double Oven, Range Hood, Refrigerator, Water Heater, Electric Water Heater
    • Laundry: Main Level
    Features
    • Soaking Tub, Bathroom - Walk-In Shower, Built-in Features, Combination Kitchen/Dining, Kitchen Island, Recessed Lighting, Dry Wall, Paneled Walls, Plaster Walls
    • Flooring: Carpet, Ceramic Tile, Hardwood, Wood
    • Windows: Double Hung
    • Basement: Partial,Sump Pump,Unfinished
    • Has fireplace: No
    Interior area
    • Total structure area: 2,272
    • Total interior livable area: 1,700 sqft
    • Finished area above ground: 1,700
    • Finished area below ground: 0

    Property

    Parking
    • Total spaces: 6
    • Parking features: Storage, Oversized, Driveway, Detached
    • Garage spaces: 2
    • Uncovered spaces: 4
    • Details: Garage Sqft: 726
    Accessibility
    • Accessibility features: None
    Features
    • Levels: Two
    • Stories: 2
    • Patio & porch: Deck, Porch
    • Pool features: None
    • Fencing: Wood
    Lot
    • Size: 0.29 Acres
    • Features: Adjoins - Public Land, Suburban
    Details
    • Additional structures: Above Grade, Below Grade
    • Parcel number: 19014,044,0000
    • Zoning: R1
    • Zoning description: Single Family Residential
    • Special conditions: Standard

    Construction

    Type & style
    • Home type: SingleFamily
    • Architectural style: Traditional
    • Property subtype: Single Family Residence
    Materials
    • Vinyl Siding
    • Foundation: Block
    • Roof: Asphalt,Shingle
    Condition
    • New construction: No
    • Year built: 1924

    Utilities & green energy

    • Electric: 200+ Amp Service
    • Sewer: Public Sewer
    • Water: Public

    Community & neighborhood

    Location
    • Region: State College
    • Subdivision: Lemont
    • Municipality: COLLEGE TWP

    Other

    Other facts
    • Listing agreement: Exclusive Right To Sell
    • Listing terms: Cash,Conventional
    • Ownership: Fee Simple
    • Road surface type: Paved

    Price history

    DateEventPrice
    5/8/2026Sold$372,000-1.8%$219/sqft
    Source: Bright MLS #PACE2517172 Report a problem
    4/14/2026Pending sale$379,000$223/sqft
    Source: Bright MLS #PACE2517172 Report a problem
    1/6/2026Price change$379,000-5%$223/sqft
    Source: Bright MLS #PACE2517172 Report a problem
    12/19/2025Listed for sale$399,000$235/sqft
    Source: Bright MLS #PACE2517172 Report a problem

    Public tax history

    YearProperty taxesTax assessment
    2024$2,737 +2.1%$42,195
    2023$2,681 +5.9%$42,195
    2022$2,533 $42,195
    2021$2,533 +15.7%--
    2020$2,189 +0.8%$42,195
    2019$2,173 +13.9%$42,195
    2018$1,907 $42,195
    2017-- $42,195
    2016-- $42,195 -9%
    2014-- $46,385
    2013-- $46,385
    2012-- $46,385
    2011-- $46,385
    2010-- $46,385
    2009-- $46,385
    2006-- $46,385
    2005-- $46,385
    2004-- $46,385
    2003-- $46,385
    2002-- $46,385
    2000-- $46,385

    Find assessor info on the county website

    Neighborhood: 16801

    Nearby schools

    GreatSchools rating
    Schools provided by the listing agent
    • District: State College Area

    Source: Bright MLS. This data may not be complete. We recommend contacting the local school district to confirm school assignments for this home.

    Get pre-qualified for a loan
    At Zillow Home Loans, we can pre-qualify you in as little as 5 minutes with no impact to your credit score.

    An equal housing lender. NMLS #10287.