Skip main navigation
Closed
  • $350,000

    117 Shannon Chase Ln, Fairburn, GA 30213

    4beds
    2,888sqft
    Single Family Residence
    Built in 1983
    0.35 Acres Lot
    $338,800 Zestimate®
    $121/sqft
    $2,447 Estimated rent

    Home value

    $338,800

    $318,000 - $356,000

    $2,447/mo

    Zestimate® history
    Loading
    Loading...

    Owner options

    List your home for rent

    $2,447/mo

    Rent Zestimate®

    Find your next renter with Zillow Rental Manager. Plus, with online applications, you can quickly screen prospective tenants – for free.

    Learn more

    $2,447/mo

    Rent Zestimate®

    Refinance and save

    $2,229/mo

    Est. payment

    Refinancing to a lower rate could help reduce your monthly payments and save thousands over the life of the loan.

    See today's rates

    $2,229/mo

    Est. payment

    Explore your selling options

    Work with a Zillow partner agent

    Leverage their expertise and Zillow's premium Showcase listings to get your home seen by more buyers.

    Get started

    List with your own agent

    Get your home in front of millions of buyers by listing it on Zillow.

    Learn how to do it

    Sell it yourself

    Take full control of how buyers see your home on Zillow by listing For Sale by Owner (FSBO).

    List your home

    What's special

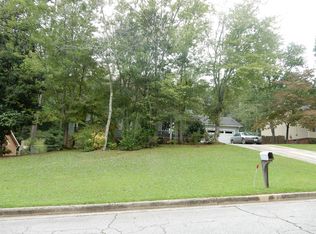
    Welcome to 117 Shannon Chase Ln, Fairburn, GA! This exquisite 4-bedroom, 3-bathroom property epitomizes modern comfort and stylish living. As you step through the front door, you're immediately embraced by the warm ambiance of the living room, inviting you to unwind and relax by the fireplace. From here, your gaze is drawn to the expansive formal dining room, ideal for hosting elegant dinner parties or intimate family gatherings. Beyond that ,the spacious family room, offering ample space for entertaining or simply enjoying cozy evenings with the family or friends. Adjacent is the sizable laundry room/multi-use space, enhancing the practicality and convenience of daily life. The kitchen boasts newer appliances and upgraded granite countertops. The master bedroom awaits on the first floor, complete with an attached master bathroom and closet, providing comfort and convenience. Additionally, two more bedrooms and a full bathroom offer generous accommodation for family or guests. Venture upstairs to discover an oversized bedroom complete with its own bathroom and closet, offering a private retreat within this exceptional home. Outside, the expansive backyard beckons, offering endless opportunities for entertainment and relaxation. Delight in the 21x28 wood gazebo, pool deck, and above-ground pool, perfect for enjoying outdoor gatherings and summertime fun. A convenient storage room provides space for outdoor equipment, while the expansive driveway, now supplemented with an additional 2,500 sqft of concrete, accommodates an RV and multiple vehicles with ease. This property boasts numerous upgrades, including recently remodeled bathrooms, new waterproof LVP flooring, elegant crown molding, charming wood planks on the ceiling, energy-efficient recessed lighting, and stylish wood blinds. Fresh paint inside and out further enhances the appeal, adding a touch of sophistication to every corner of the home. Outside, a beautiful porch adorned with double access doors adds a touch of elegance and modernity to the front appeal, welcoming you home in style. Don't miss the chance to make this exceptional property your new home! Schedule a viewing today and experience the epitome of comfort and modernity in Fairburn, GA.

    Zillow last checked:

    Listing updated:

    Listed by:

    Nubia Cirelli 4045163205,

    Virtual Properties Realty.com

    Bought with:

    Avril Liburd, 366355

    Neighborhood Assistance Corp.

    Source: GAMLS,MLS#: 10280418MLS Logo

    Facts & features

    Interior

    Bedrooms & bathrooms
    • Bedrooms: 4
    • Bathrooms: 3
    • Full bathrooms: 3
    • Main level bathrooms: 2
    • Main level bedrooms: 3
    Rooms
    • Room types: Family Room, Laundry, Other
    Dining room
    • Features: Seats 12+
    Kitchen
    • Features: Pantry
    Heating
    • Central
    Cooling
    • Central Air
    Appliances
    • Included: Dishwasher, Dryer, Refrigerator, Washer
    • Laundry: Other
    Features
    • Master On Main Level
    • Flooring: Laminate
    • Windows: Double Pane Windows
    • Basement: None
    • Number of fireplaces: 1
    • Fireplace features: Living Room
    • Common walls with other units/homes: No Common Walls
    Interior area
    • Total structure area: 2,888
    • Total interior livable area: 2,888 sqft
    • Finished area above ground: 880
    • Finished area below ground: 2,008

    Property

    Parking
    • Parking features: Parking Pad
    • Has uncovered spaces: Yes
    Accessibility
    • Accessibility features: Accessible Doors, Accessible Entrance
    Features
    • Levels: Two
    • Stories: 2
    • Patio & porch: Deck, Patio
    • Exterior features: Other
    • Has private pool: Yes
    • Pool features: Above Ground
    • Fencing: Back Yard,Wood
    • Has view: Yes
    • View description: City
    • Body of water: None
    Lot
    • Size: 0.35 Acres
    • Features: Private
    • Residential vegetation: Cleared, Grassed
    Details
    • Additional structures: Gazebo
    • Parcel number: 09F100400532084

    Construction

    Type & style
    • Home type: SingleFamily
    • Architectural style: Brick Front,Contemporary,Ranch
    • Property subtype: Single Family Residence
    Materials
    • Concrete, Other
    • Foundation: Slab
    • Roof: Composition
    Condition
    • Resale
    • New construction: No
    • Year built: 1983

    Utilities & green energy

    • Sewer: Public Sewer
    • Water: Public
    • Utilities for property: Cable Available, Electricity Available, High Speed Internet, Natural Gas Available, Phone Available, Water Available
    Green energy
    • Energy efficient items: Appliances, Thermostat

    Community & HOA

    Community
    • Features: None
    • Security: Smoke Detector(s)
    • Subdivision: Shannon Chase
    HOA
    • Has HOA: No
    • Services included: None
    Location
    • Region: Fairburn

    Financial & listing details

    • Price per square foot: $121/sqft
    • Tax assessed value: $346,600
    • Annual tax amount: $20
    • Date on market: 4/12/2024
    • Cumulative days on market: 46 days
    • Listing agreement: Exclusive Right To Sell
    • Electric utility on property: Yes

    Price history

    DateEventPrice
    7/16/2024Sold$350,000-4.1%$121/sqft
    Source: GAMLS #10280418 Report a problem
    6/6/2024Pending sale$365,000$126/sqft
    Source: FMLS GA #7367773 Report a problem
    5/17/2024Price change$365,000-3.9%$126/sqft
    Source: GAMLS #10280418 Report a problem
    4/12/2024Listed for sale$380,000$132/sqft
    Source: FMLS GA #7367773 Report a problem

    Public tax history

    YearProperty taxesTax assessment
    2025$3,621 +646.3%$138,640 +181.8%
    2024$485 $49,200
    2023-- $49,200
    2022$470 +61.3%$49,200 +89.8%
    2021$291 -57%$25,920 +8%
    2020$677 +78.4%$24,000 +1.7%
    2019$380 $23,600 +2.4%
    2018$380 $23,040 +35.5%
    2017$380 +33.9%$17,000
    2016$284 +0.4%$17,000
    2015$283 -0.4%$17,000
    2014$284 $17,000
    2013-- $17,000
    2012$285 $17,000
    2011-- $17,000 -31.3%
    2010$427 $24,760 -44.4%
    2009-- $44,560
    2008-- $44,560 -0.1%
    2007-- $44,600 +5.7%
    2005-- $42,200 +1.5%
    2004$784 +2%$41,560 +3.8%
    2003$769 +16.2%$40,040 +12.1%
    2002$662 -4.2%$35,720 +4.7%
    2001$691 $34,120
    Find assessor info on the county website

    Neighborhood: 30213

    Nearby schools

    GreatSchools rating
    Schools provided by the listing agent
    • Elementary: Campbell
    • Middle: Renaissance
    • High: Langston Hughes

    Source: GAMLS. This data may not be complete. We recommend contacting the local school district to confirm school assignments for this home.

    Get a cash offer in 3 minutes
    Find out how much your home could sell for in as little as 3 minutes with a no-obligation cash offer.
    Estimated market value
    $338,800
    Get a cash offer in 3 minutes
    Find out how much your home could sell for in as little as 3 minutes with a no-obligation cash offer.
    Estimated market value
    $338,800