Need more room? We’ve got the perfect home for you! This spacious all-brick home offers plenty of room to spread out with four bedrooms, three full bathrooms, and a functional layout designed for everyday living.
The main level features three bedrooms, 2 full bathrooms, and a large living room complete with a cozy wood-burning fireplace. The spacious eat-in kitchen offers plenty of room for gatherings and includes an atrium door leading out to the back patio — perfect for entertaining or enjoying your morning coffee.
You’ll also love the oversized mudroom and laundry area located just off the garage, offering excellent storage and organization space.
Downstairs, the finished basement includes a large rec room, an additional bedroom and full bathroom, plus a non-conforming bedroom that could make a great office, hobby room, or guest space.
Situated on a desirable corner lot, this home combines space, comfort, and practicality all in one package!
Closed
Listed by: Milner Agency • Chelsey R Van Horn • Contact: 573-826-5648
Bought with: Milner Agency
Price Unknown
117 Sharon Dr, Montgomery City, MO 63361
4beds
3,046sqft
Single Family Residence
Built in 1977
0.37 Acres Lot
$285,100 Zestimate®
$--/sqft
$3,046 Estimated rent
Home value
$285,100
Estimated sales range
Not available
$3,046/mo
Zestimate® history
Owner options
List your home for rent
$3,046/mo
Rent Zestimate®
Find your next renter with Zillow Rental Manager. Plus, with online applications, you can quickly screen prospective tenants – for free.
$3,046/mo
Rent Zestimate®
Refinance and save
Refinancing to a lower rate could help reduce your monthly payments and save thousands over the life of the loan.
Explore your selling options
Work with a Zillow partner agent
Leverage their expertise and Zillow's premium Showcase listings to get your home seen by more buyers.
Get startedList with your own agent
Get your home in front of millions of buyers by listing it on Zillow.
Learn how to do itSell it yourself
Take full control of how buyers see your home on Zillow by listing For Sale by Owner (FSBO).
List your homeWhat's special
Zillow last checked:
Listing updated:
Listed by:
Chelsey R Van Horn 573-826-5648,
Milner Agency
Bought with:
Jeffrey L Porter, 2003016919
Milner Agency
Source: MARIS,MLS#: 26032412 Originating MLS: East Central Board of REALTORS
Originating MLS: East Central Board of REALTORSFacts & features
Interior
Bedrooms & bathrooms
- Bedrooms: 4
- Bathrooms: 3
- Full bathrooms: 2
- 1/2 bathrooms: 1
- Main level bathrooms: 2
- Main level bedrooms: 3
Heating
- Forced Air, Electric
Cooling
- Central Air, Electric
Appliances
- Included: Electric Water Heater, Dishwasher, Disposal, Electric Cooktop
Features
- Basement: Partially Finished
- Number of fireplaces: 1
- Fireplace features: Wood Burning, Living Room
Interior area
- Total structure area: 3,046
- Total interior livable area: 3,046 sqft
- Finished area above ground: 2,124
- Finished area below ground: 922
Property
Parking
- Total spaces: 2
- Parking features: Attached, Covered, Garage, Garage Door Opener
- Attached garage spaces: 2
Features
- Levels: One
- Patio & porch: Patio
Lot
- Size: 0.37 Acres
- Dimensions: 113 x 119 x 133 x 99 x 28
- Features: Corner Lot
Details
- Parcel number: 069032001003012000
- Special conditions: Standard
Construction
Type & style
- Home type: SingleFamily
- Architectural style: Ranch
- Property subtype: Single Family Residence
Materials
- Brick
Condition
- Year built: 1977
Utilities & green energy
- Electric: Ameren
- Sewer: Public Sewer
- Water: Public
- Utilities for property: Electricity Connected
Community & HOA
Community
- Subdivision: Werges Meadows
HOA
- Has HOA: No
Location
- Region: Montgomery City
Financial & listing details
- Tax assessed value: $184,400
- Annual tax amount: $1,845
- Date on market: 6/13/2026
- Listing terms: Cash,Conventional,FHA,USDA Loan,VA Loan
- Electric utility on property: Yes
Price history
| Date | Event | Price |
|---|---|---|
| 7/13/2026 | Sold | -- |
Source:  MARIS #26032412 Report a problem MARIS #26032412 Report a problem | ||
| 6/14/2026 | Pending sale | $299,900+67.5%$98/sqft |
Source: MARIS #26032412 Report a problem | ||
| 5/1/2020 | Sold | -- |
Source: MARIS #20016190 Report a problem | ||
| 4/5/2020 | Pending sale | $179,000$59/sqft |
Source: Millennium Five Real Estate #20016190 Report a problem | ||
| 3/12/2020 | Listed for sale | $179,000$59/sqft |
Source: Millennium Five Real Estate #20016190 Report a problem | ||
Public tax history
| Year | Property taxes | Tax assessment |
|---|---|---|
| 2025 | -- | $35,040 +9.4% |
| 2024 | -- | $32,020 |
| 2023 | -- | $32,020 +4.6% |
| 2022 | -- | $30,610 |
| 2021 | -- | $30,610 +7.8% |
| 2020 | -- | $28,390 |
| 2019 | -- | $28,390 |
| 2018 | -- | $28,390 |
| 2017 | -- | $28,390 |
| 2016 | -- | $28,390 |
| 2015 | -- | $28,390 |
| 2011 | -- | -- |
Find assessor info on the county website
Neighborhood: 63361
Nearby homes
- $269,200-- bd-- ba-- sqft101 Robyn Ln, Montgomery City, MO 63361Off Market
- $--3 bd2 ba2k sqft115 Sharon Dr, Montgomery City, MO 63361Sold

- $263,500-- bd-- ba-- sqft116 Sharon Dr, Montgomery City, MO 63361Off Market
- $247,900-- bd-- ba-- sqft102 Alan Dr, Montgomery City, MO 63361Off Market
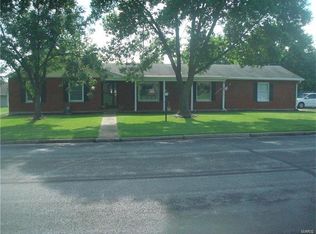
- $300,000-- bd-- ba-- sqft124 Alan Dr, Montgomery City, MO 63361Off Market
- $--3 bd4 ba4k sqft114 Sharon Dr, Montgomery City, MO 63361Sold
- $317,100-- bd-- ba-- sqft101 Alan Dr, Montgomery City, MO 63361Off Market
- $263,100-- bd-- ba-- sqft102 Sharon Dr, Montgomery City, MO 63361Off Market
Nearby schools
GreatSchools rating
- 5/10Montgomery City Elementary SchoolGrades: PK-5Distance: 1.1 mi
- 3/10Montgomery County Middle SchoolGrades: 6-8Distance: 9.1 mi
- 8/10Montgomery Co. High SchoolGrades: 9-12Distance: 1.8 mi
Schools provided by the listing agent
- Elementary: Montgomery City Elem.
- Middle: Montgomery Co. Middle
- High: Montgomery Co. High
Source: MARIS. This data may not be complete. We recommend contacting the local school district to confirm school assignments for this home.
- Missouri
- Montgomery County
- Montgomery City
- 63361
- 117 Sharon Dr
Nearby cities
Nearby neighborhoods
Nearby zip codes
Other Montgomery City Topics
